
Address
2554 Clear Creek Rd, Hartsel, CO
Price
$ 732,000
Property Attributes
- MLS#S1071164
- TypeSingle Family
- Listing Status Active
- CountyPARK
- CityHartsel
- AreaPark County
- NeighborhoodEAGLES NEST RANCHES
- Zip80449
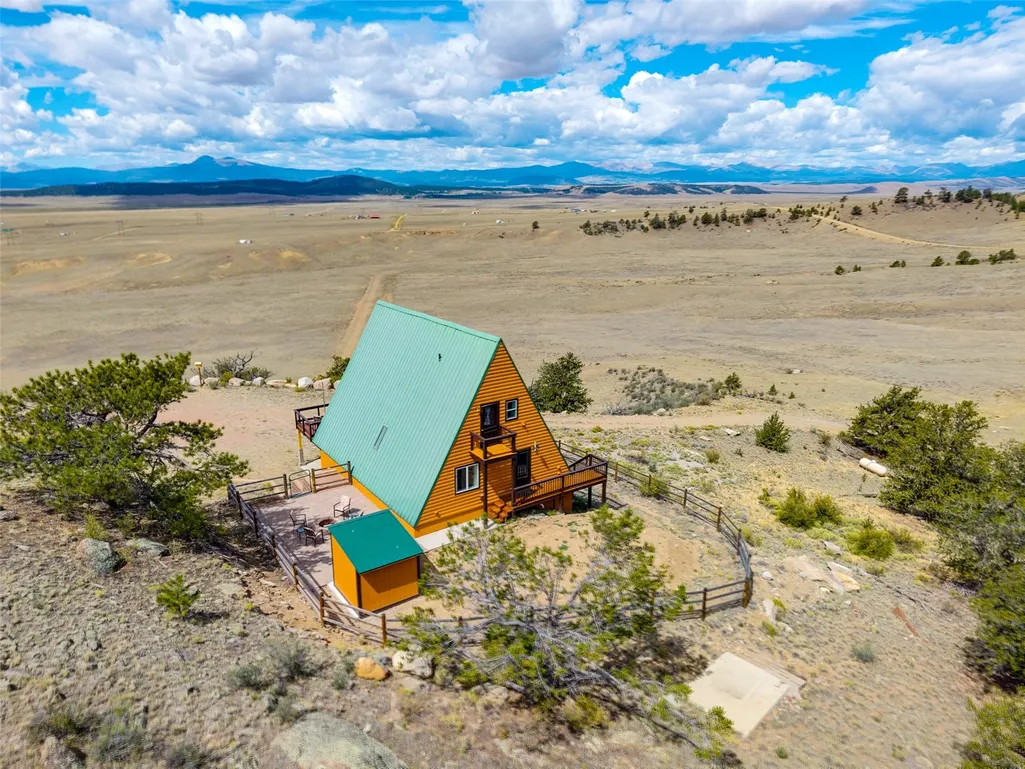
- StyleA-Frame
- Year Built2013
- Taxes$ 3303
- Price$ 732,000
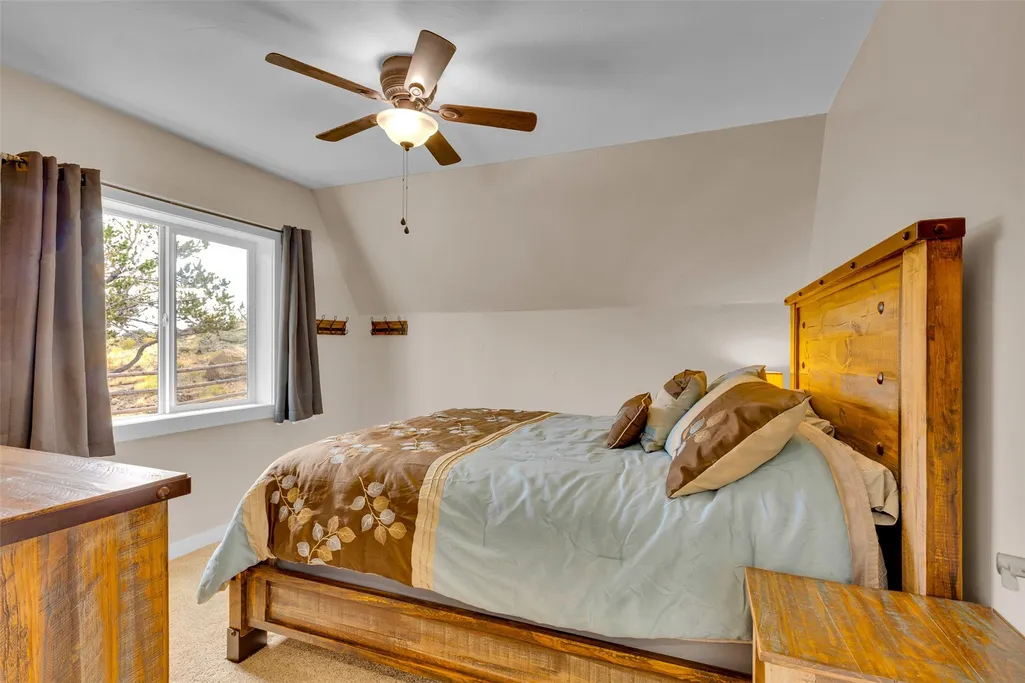
- Bedrooms3
- Full Bathrooms2
- Half Bathrooms0
- Sqr Footage2076
- Lot Size113.8 Acres
Data Source:
Altitude MLS, Inc.
Property Description
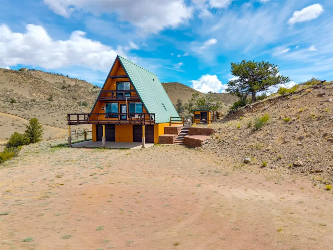
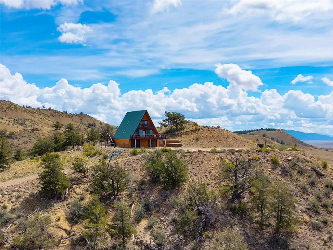
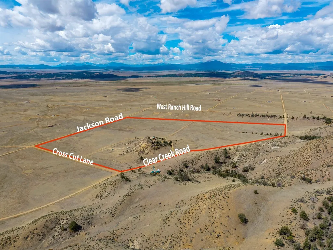
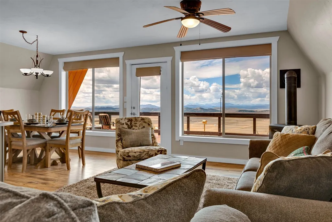
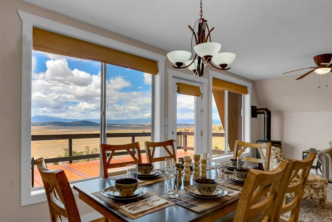
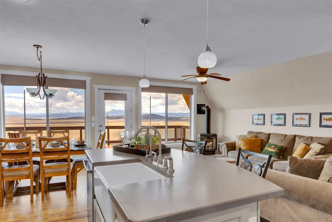
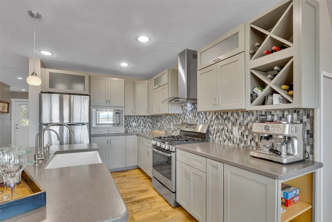
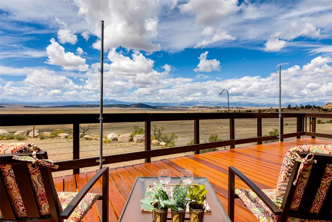
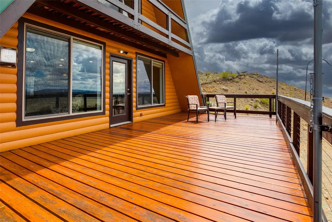
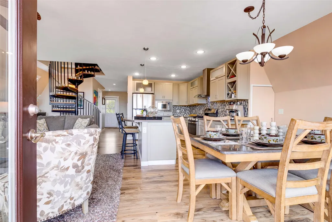
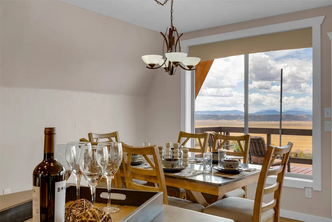
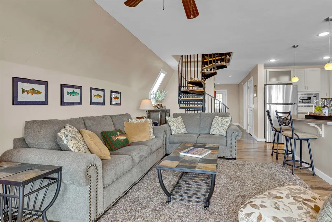
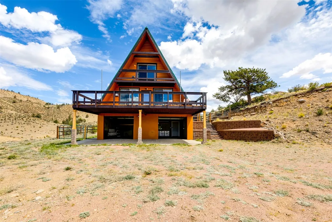
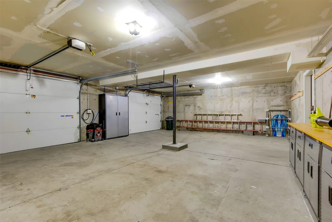
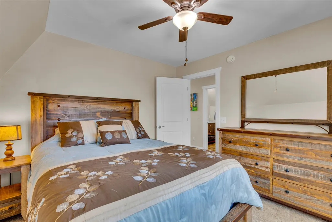
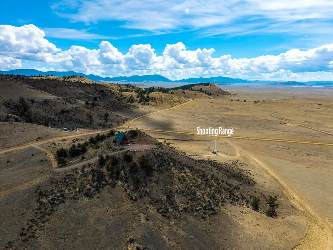
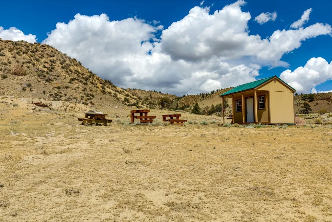
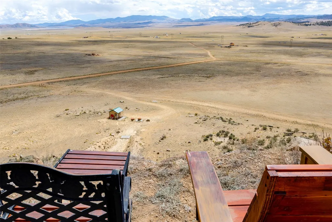
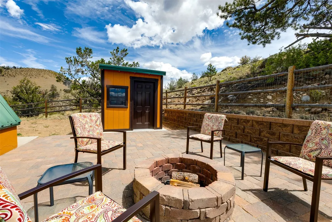
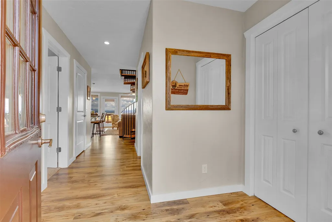
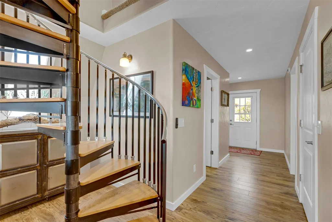
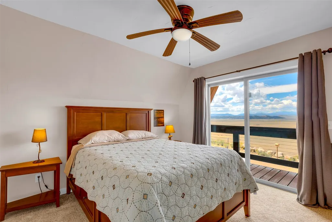
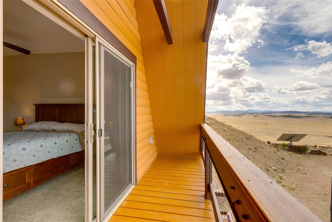
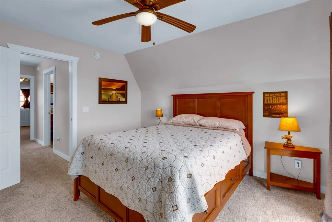
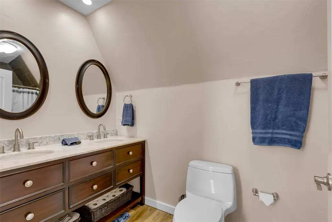
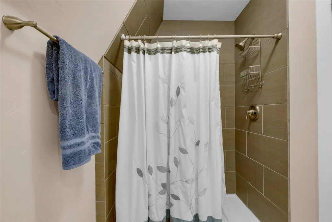
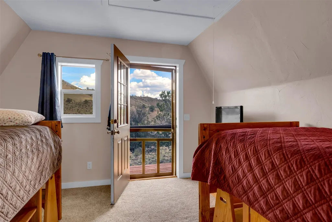
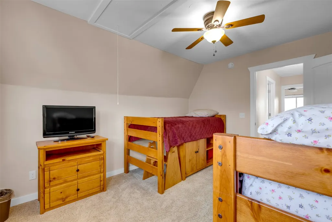
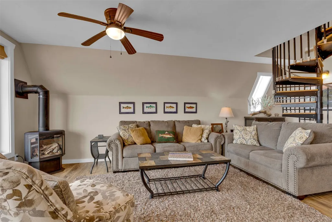
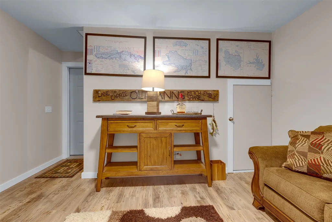
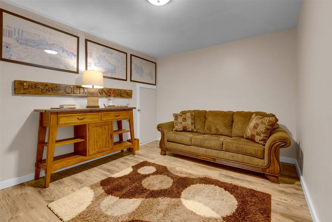
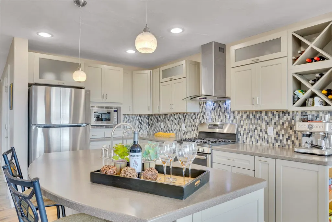
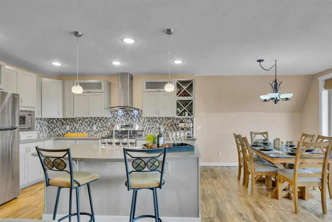
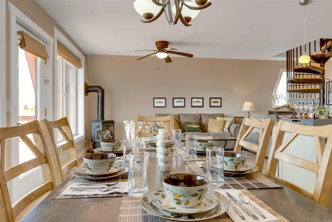
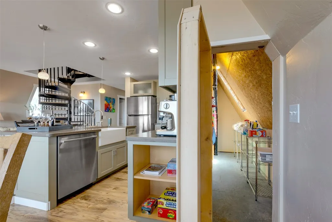
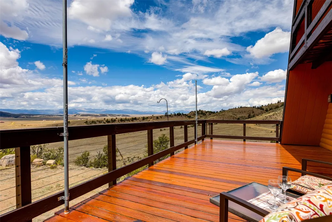
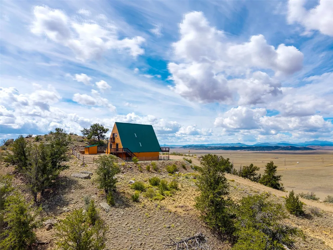
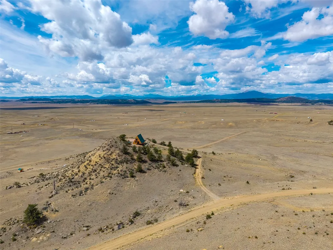
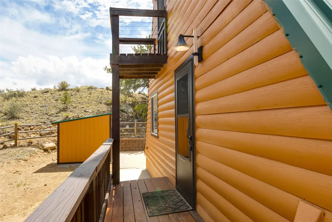
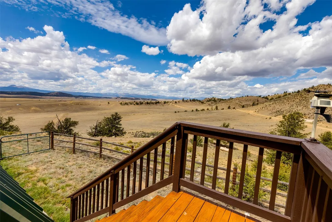
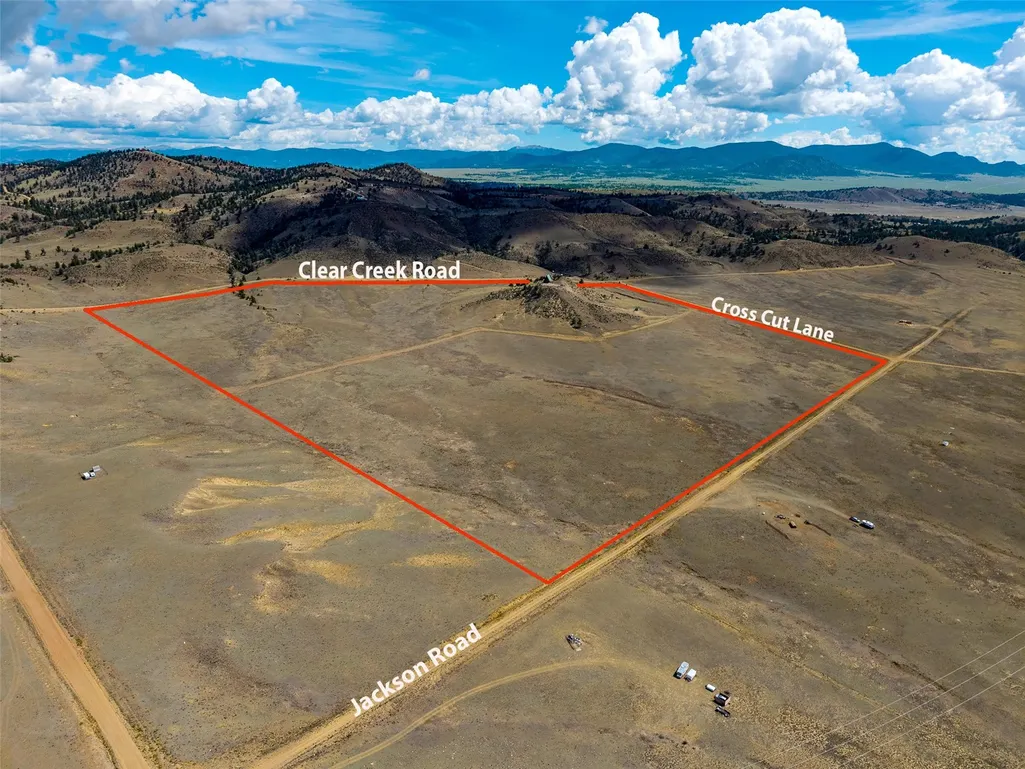
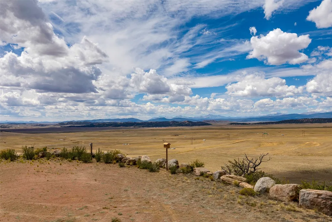
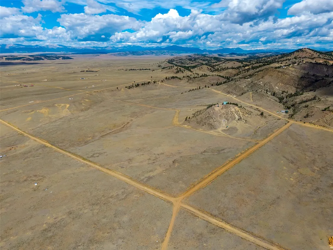
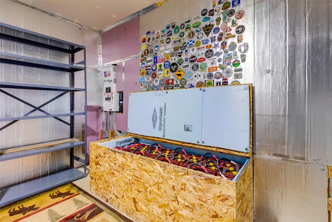
113+ ACRES ⢠A-FRAME HOME ⢠BIG MOUNTAIN VIEWS ⢠NEAR SPINNEY & ELEVEN MILE RESERVOIRS! Set on over 113 acres spanning 3 contiguous lots in Eagles Nest Ranches, this meticulously maintained A-frame offers privacy, expansive mountain views, and easy access to some of Coloradoâs best recreation. Just minutes from Hartsel, Spinney & Eleven Mile Reservoirs, and the Dream Stream, the setting is ideal for those who want room to roam while staying close to fishing, boating, hiking, and more. Completely off-grid and self-sustainable, the home is designed for independent mountain living without giving up modern comforts. Inside, the home has been thoughtfully cared for with a living/kitchen area anchored by large windows for GENEROUS VIEWS stretching toward the Collegiate Range! Step outside onto the large southwest-facing deck to watch the sun set across the mountains or settle in beneath Coloradoâs famously star-filled skies. Two upper-level bedroom decks and a large patio provide even more ways to enjoy the outdoors. The acreage offers plenty of space to spread out and enjoy the property, including a private shooting range and storage shed. Recent improvements include new garage doors on the oversized two-car tuck-under garage, fresh home exterior paint & and deck stain, fencing around the home and patio, an additional 8x8 patio storage shed, new windows in two bedrooms, and the addition of fencing along the western edge of lots 1 & 2. Offered fully furnished, this property is ready to enjoy from day one. Bring your gear, settle in, and start making the most of 113+ acres in the heart of Coloradoâs high country.
| Elementary School | Middle School | High School |
|---|---|---|
| Edith Teter Elementary School | South Park Middle School | South Park High School |
| Price History | |
|---|---|
| 8/19/2026 | Listed $732,000 |
General Features
| Sewer | Septic Tank |
|---|---|
| Heating | Active Solar,Propane,Passive Solar,See Remarks,Wall Furnace |
| Utilities | Electricity Available,Propane,Snow Removal,See Remarks,Trash Collection,Septic Available |
| Possession | Delivery Of Deed |
| Roof | Metal |
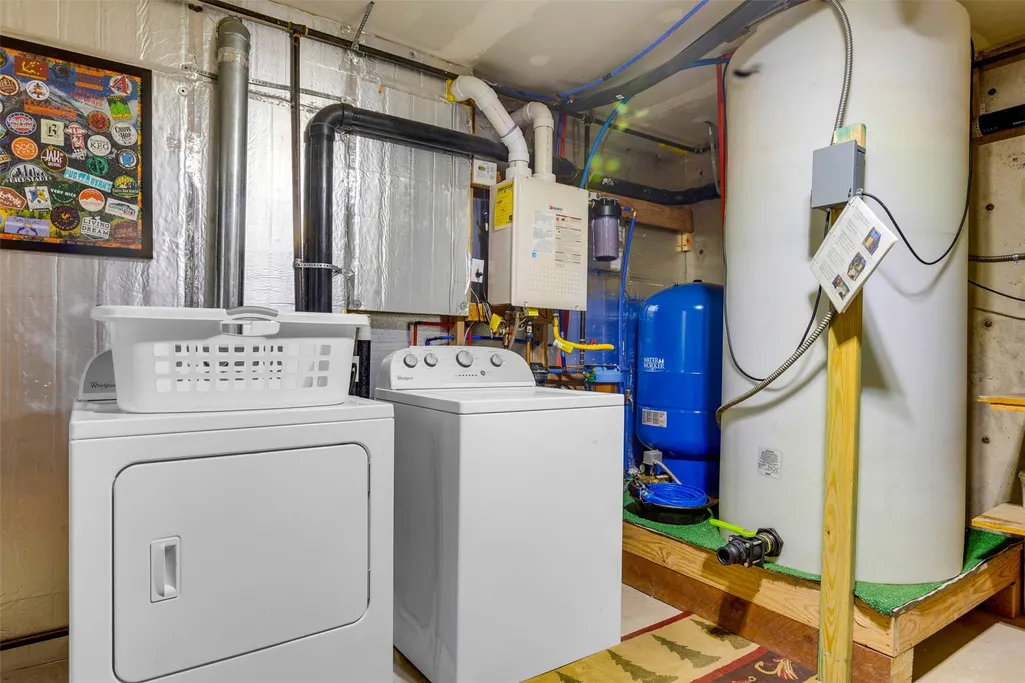
| Appliances | Dryer,Dishwasher,Gas Range,Microwave,Refrigerator,Tankless Water Heater,Washer,Washer/Dryer |
| Garage Spaces | 2 |
| Patio/Porch Features | Deck,Patio |
| Architectural Style | A-Frame |
| Construction Materials | Metal Frame,Stucco,Wood Siding |
| Exclusions | No,personal property of the Sellers,tv table in lower level,artwork,espresso machine,all food,wine,drink currently in home,wooden step stools in bunk room |
| Pets Allowed | Yes |
| Year Built | 2013 |
| View | Meadow,Mountain(s),Southern Exposure,Valley |
| Levels | Three Or More,Multi/Split |
| Property Subtype | Single Family Residence |
| Tax Year | 2025 |
| Community Features | See Remarks |
| County | Park |
| Property Type | Residential |
| Subdivision Name | EAGLES NEST RANCHES |
| Garage Y/N | Yes |
| Building Features | Not Applicable |
| Other Structures | Shed(s) |
| Total Rooms | 10 |
| Full Baths | 1 |
| Status | Active |
| Directions | From Alma,South on HWY 9 to Fairplay. Right at the light on to HWY 285. Take next Left to continue on HWY 9 South. Left on HWY 24. Stay on HWY 24 through Hartsel. Left on CO Rd 443 about 2 miles out |
| High School | South Park |
| City | Hartsel |
| Zoning Description | Residential Rural |
| MLS Area | Park County |
| Lot Size Units | Acres |
| Lot Size Square Feet | 4957128 |
| Green Building Verification Type | Unknown |
| Elementary School | Edith Teter |
| Tax Annual Amount | 3303 |
| Middle/Junior High School | South Park |
| Property Condition | Resale |
| Standard Status | Active |
| Occupancy Type | Owner |
| Tax Lot | 1,2,3 |
| Ownership Type | Sole Proprietor |
| Property Sub Type Additional | Single Family Residence |
| PostalCity | Hartsel |
| Legal Description | T11 R75 S26 NW4 EAGLES NEST RANCHES FILING 03 LOTS 1,2 and 3 |
Interior Features
| Interior Amenities | Ceiling Fan(s),Eat-in Kitchen,Fireplace,Kitchen Island,See Remarks,Solid Surface Counters,Utility Room |
|---|---|
| Basement | Partial,Partially Finished |
| Flooring | Carpet,Laminate |
| Furnished Y/N | Furnished |
| Fireplace Features | Gas |
| Basement (Y/N) | Yes |
| Heating Y/N | Yes |
| Fireplace Y/N | Yes |
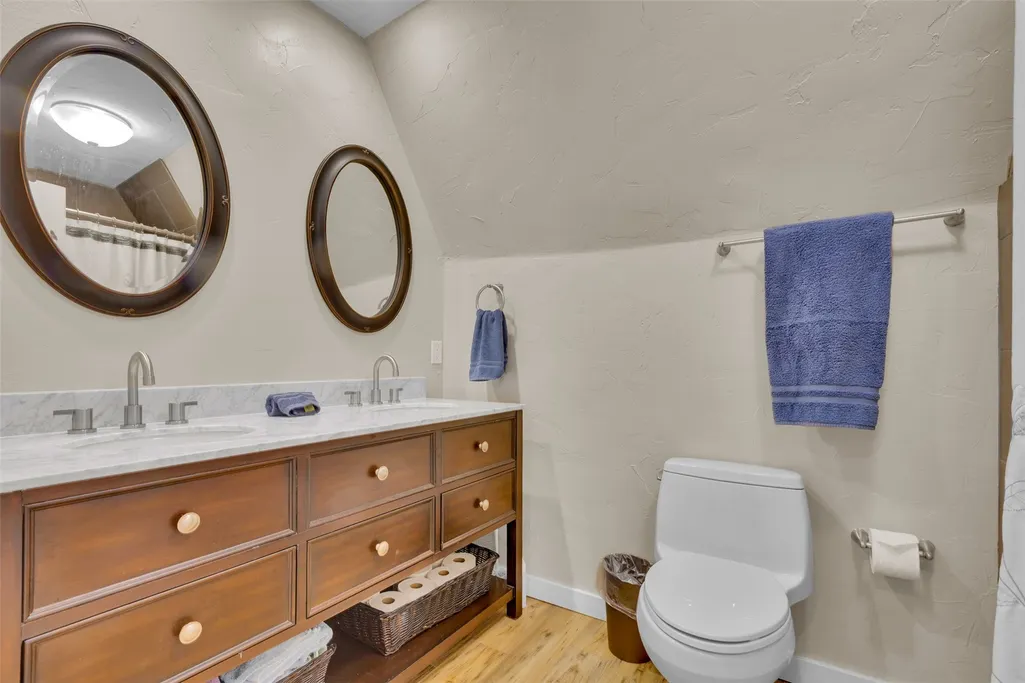
| 3/4 Baths | 1 |
| Total Bedrooms | 3 |
| Room Type | Eat-in Kitchen,Other,Utility Room |
| LivingAreaSource | Public Records |
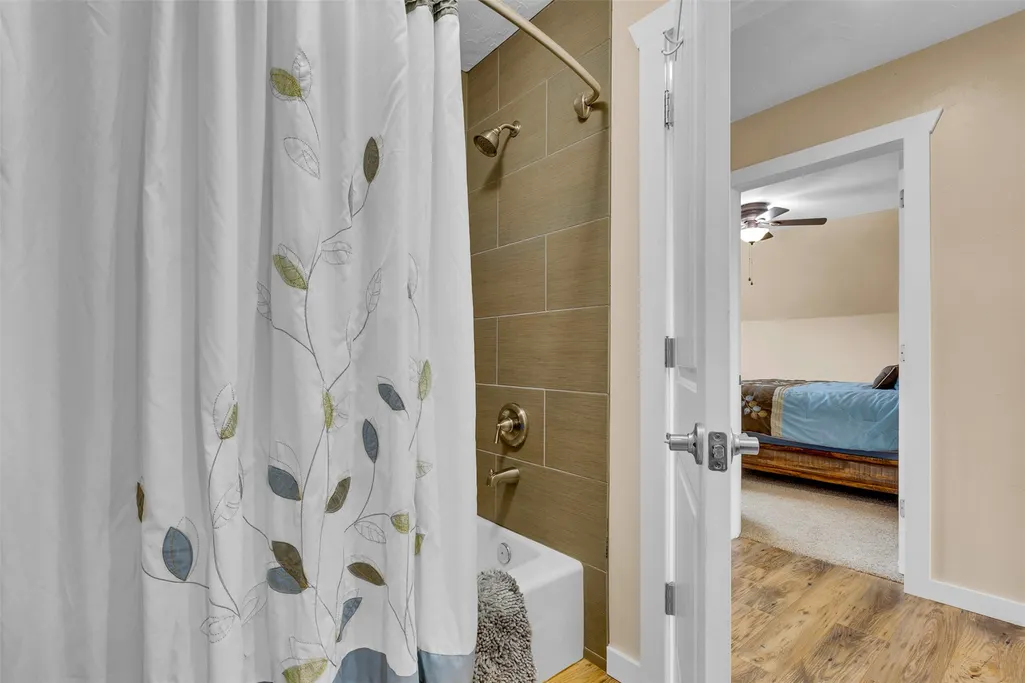
| Total Baths | 2 |
Exterior Features
| Parking Features | Finished Garage,Garage,Insulated Garage,Off Street |
|---|---|
| Lot Features | Rolling Slope,Secluded,See Remarks |
| Water Source | Private,Well |
| Lot Size Area | 113.8 |
| Foundation Details | Poured |
| Building Area Total | 2076 |
| Lot Size Acres | 113.8 |
| Road Surface Type | Dirt,Gravel |
| Lot Size Source | Public Records |
| Other Equipment | Satellite Dish |
| Road Responsibility | Public Maintained Road |
Amenities
- Foreclosure
- Views
- Short Sale
- New Construction
- Adult 55+
- Lease To Own
- No HOA Fees
- Furnished
- Primary On Main
- Air Conditioning
- Seller Finance
- Green
- Fixer Upper
- Horse
- Golf
- Fireplace
- Deck
- Garage
- Basement
- Pool
Property vs Single Family Average in 80449
Price
Taxes
Year Built
Visits
 Copyright © 2026 Altitude MLS, Inc., a wholly owned subsidiary of Altitude REALTORS®. All rights reserved. The information being provided is for the consumer's non-commercial, personal use and may not be used for any purpose other than to identify prospective properties consumer may be interested in purchasing. The information provided is not guaranteed and should be independently verified. You may not reprint or redistribute the information, in whole or in part, without the expressed written
