
Address
974 Dry Creek South Road, Hayden, CO
Price
$ 595,000
Property Attributes
- MLS#S1070506
- TypeSingle Family
- Listing Status Active
- CountyROUTT
- CityHayden
- AreaHayden - Town
- NeighborhoodDRY CREEK VILLAGE
- Zip81639
- StyleSingle Family Residence
- Year Built2018
- Taxes$ 4031
- Price$ 595,000
- Bedrooms3
- Full Bathrooms2
- Half Bathrooms0
- Sqr Footage1426
- Lot Size0.15 Acres
Data Source:
Altitude MLS, Inc.
Property Description
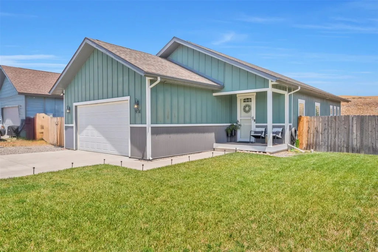
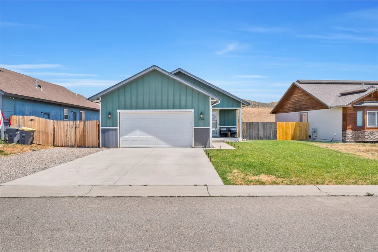
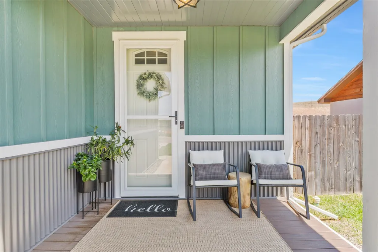
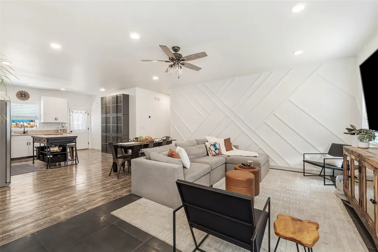
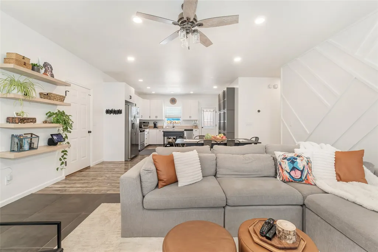
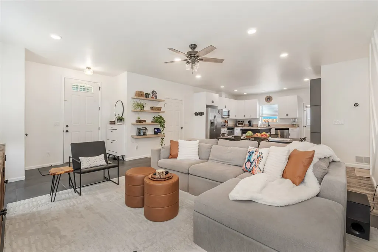
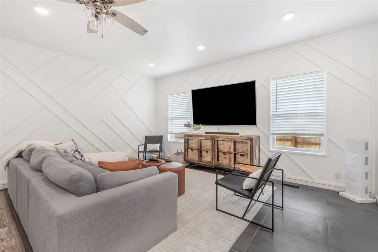
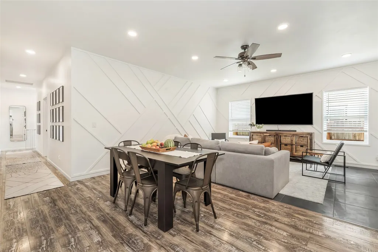
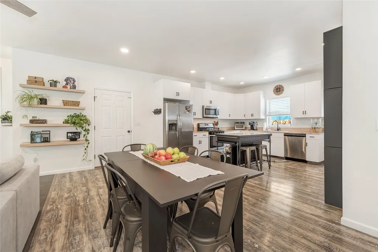
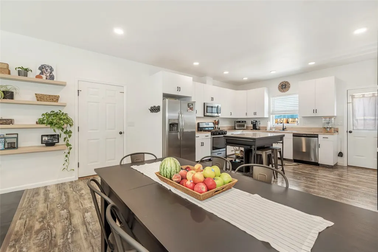
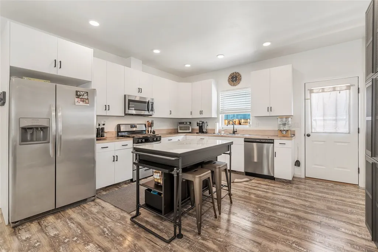
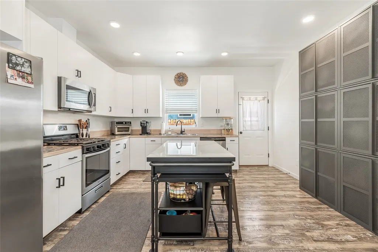
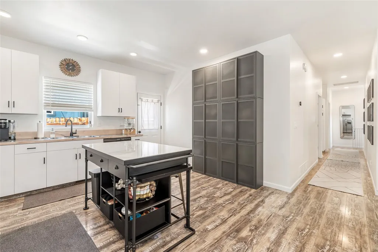
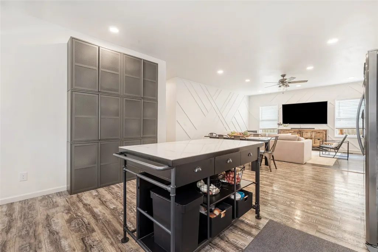
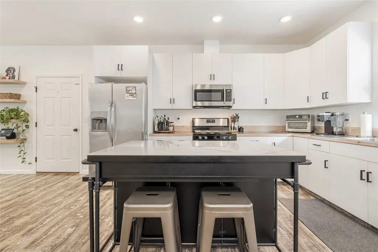
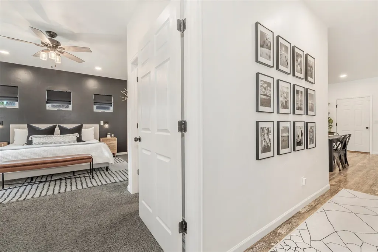
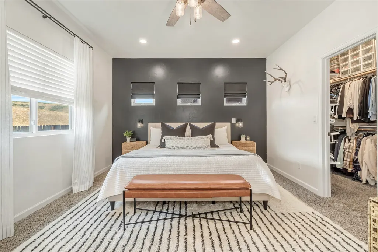
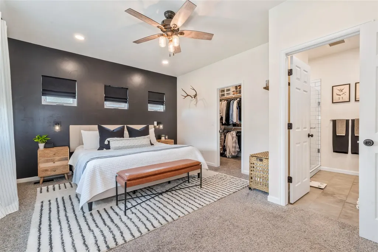
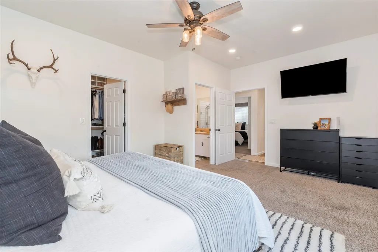
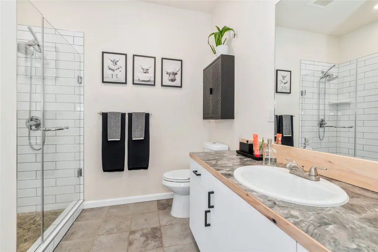
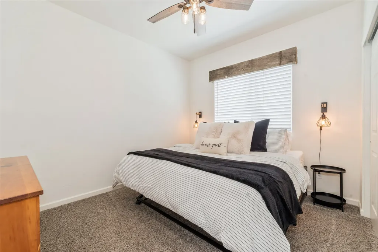
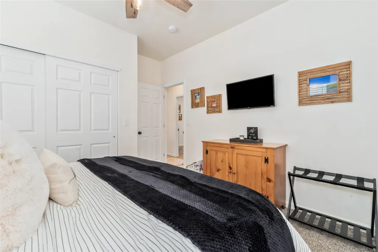
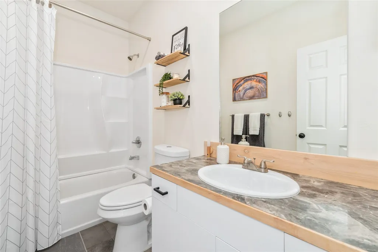
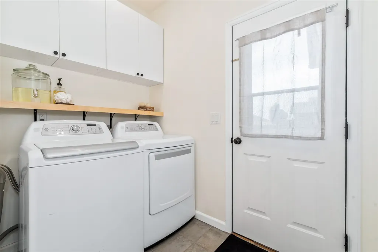
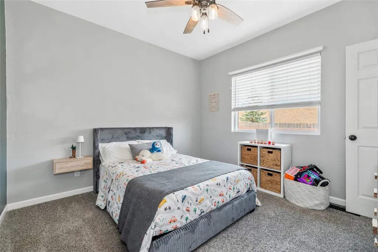
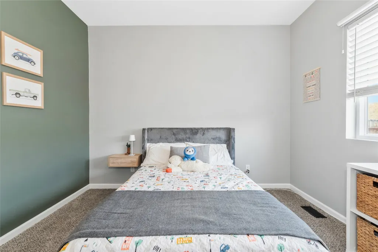
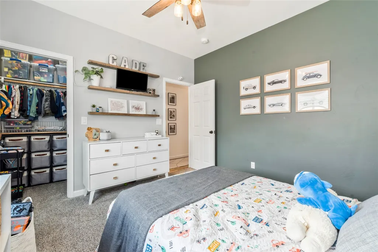
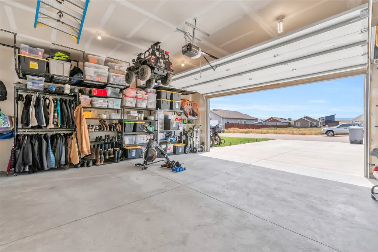
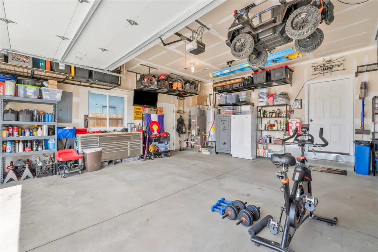
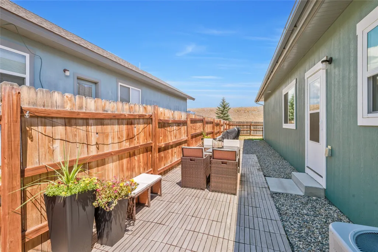
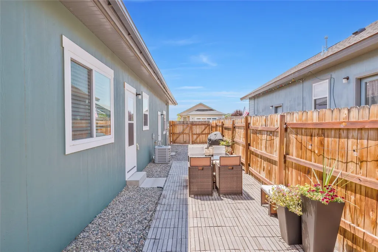
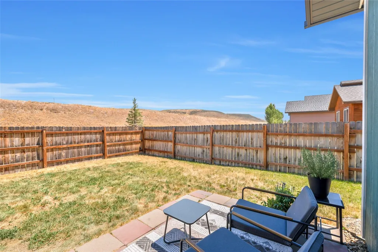
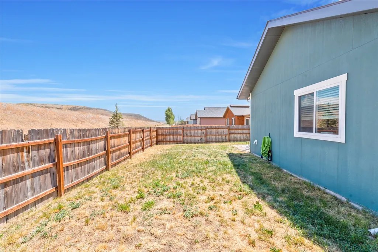
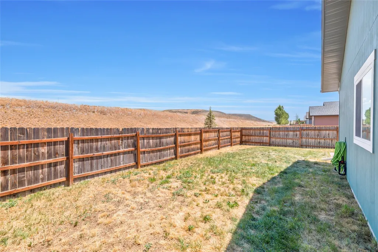
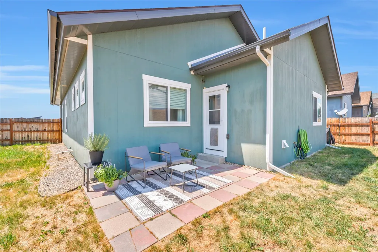
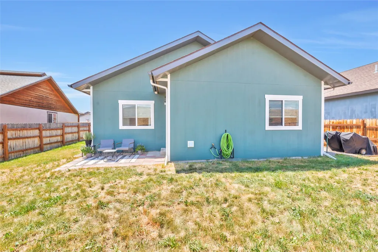
Picture Perfect! Meticulously maintained and freshly updated, this ranch-style, open concept home is truly move-in ready. Sitting on a 0.15-acre, landscaped and fully fenced lot, this three-bedroom, two-bath home lives larger than its size suggests. New tile and carpet flooring, updated light fixtures, fresh paint and a geometric wood accent wall create a bright and modern interior. The primary bedroom has an ensuite bath with a large walk-in closet, and a shared bath serves the other two bedrooms. Thoughtful details include laundry room cabinets with shelving, a kitchen island, a wall pantry, new storm doors, extensive ceiling and wall shelving in the oversized two-car garage, added side-yard parking, gutters w/heat tape, and yes, air-conditioning! The home is in the delightful and quiet Dry Creek Village neighborhood, with no through-traffic and a playground and open space for all ages to safely enjoy. The adjacent Sage Creek Trail is available for walking and biking, and it is within easy reach of downtown Hayden shops, dining, grocery, schools and the Hayden Center. It is rare to find a cohesive, modern interior with every detail attended to at an entry-level price point. Youâll want to see this one for yourself!
| Elementary School | Middle School | High School |
|---|---|---|
| Hayden Elementary School | Hayden Middle School | Hayden High School |
| Price History | |
|---|---|
| 7/27/2026 | Listed $609,000 |
| 8/21/2026 | 1$605,000 |
| 9/3/2026 | 2$595,000 |
General Features
| Sewer | Connected,Public Sewer |
|---|---|
| Heating | Forced Air,Natural Gas |
| Cooling | 1 Unit |
| Utilities | Electricity Available,Natural Gas Available,Sewer Available,Snow Removal,Trash Collection,Water Available,Sewer Connected |
| Possession | Delivery Of Deed |
| Roof | Asphalt |
| Appliances | Dryer,Dishwasher,Gas Range,Microwave Hood Fan,Microwave,Refrigerator,Washer,Washer/Dryer |
| HOA Fee | 400 |
| Garage Spaces | 2 |
| Construction Materials | Wood Frame |
| Exclusions | No |
| Pets Allowed | Yes |
| Year Built | 2018 |
| Levels | One |
| Property Subtype | Single Family Residence |
| Tax Year | 2025 |
| Ownership | Fee Simple |
| Community Features | See Remarks |
| Assoc Fee Paid Per | Annually |
| County | Routt |
| Property Type | Residential |
| HOA | Yes |
| Subdivision Name | DRY CREEK VILLAGE |
| Garage Y/N | Yes |
| Building Features | See Remarks |
| Total Rooms | 8 |
| Full Baths | 2 |
| Status | Active |
| Directions | US Highway 40 to Hawthorne Avenue. South on Hawthorn to Dry Creek South Road. Take first left (south) after entering subdivision. Home is on the left side of Dry Creek South Road (east). |
| High School | Hayden |
| City | Hayden |
| Zoning Description | Single Family |
| MLS Area | Hayden - Town |
| Lot Size Units | Acres |
| Lot Size Square Feet | 6534 |
| Green Building Verification Type | None |
| Elementary School | Hayden |
| Tax Annual Amount | 4031.56 |
| Middle/Junior High School | Hayden |
| Property Condition | Resale |
| MLS Area Minor | Unknown |
| Standard Status | Active |
| Occupancy Type | Owner |
| Tax Lot | 29 |
| Ownership Type | Sole Proprietor |
| Property Sub Type Additional | Single Family Residence |
| PostalCity | Hayden |
| Legal Description | LOT 29,BLOCK 1,DRY CREEK VILLAGE SUBD F1,.15A |
Interior Features
| Interior Amenities | Primary Suite,Open Floorplan,Pantry,Walk-In Closet(s) |
|---|---|
| Basement | Crawl Space |
| Flooring | Carpet,Luxury Vinyl,Luxury Vinyl Tile,Tile |
| Furnished Y/N | Unfurnished |
| Air Conditioning Y/N | Yes |
| Heating Y/N | Yes |
| Laundry Features | Main Level |
| Total Bedrooms | 3 |
| Room Type | Other |
| LivingAreaSource | Public Records |
| Total Baths | 2 |
Exterior Features
| Parking Features | Attached,Garage |
|---|---|
| Lot Features | City Lot,Landscaped,Level |
| Water Source | Public |
| Lot Size Area | 0.15 |
| Building Area Total | 1426 |
| Lot Size Acres | 0.15 |
| Road Surface Type | Paved |
| Lot Size Source | Public Records |
| Road Responsibility | Public Maintained Road |
Amenities
- Foreclosure
- Views
- Short Sale
- New Construction
- Adult 55+
- Lease To Own
- No HOA Fees
- Furnished
- Primary On Main
- Air Conditioning
- Seller Finance
- Green
- Fixer Upper
- Horse
- Golf
- Fireplace
- Deck
- Garage
- Basement
- Pool
Property vs Single Family Average in 81639
Price
Taxes
Year Built
Visits
In The Neighborhood
Hayden
$ 615,000
885 Dry Creek South Road
Hayden, CO 81639
- Type
- Single Family
- Size
- 1,599 SqFt
- Rooms
- 3 Beds + 2 Baths
Hayden
$ 899,000
910 Dry Creek South Road
Hayden, CO 81639
- Type
- Single Family
- Size
- 2,449 SqFt
- Rooms
- 4 Beds + 2.5 Baths
Hayden
$ 849,000
938 Dry Creek South Road
Hayden, CO 81639
- Type
- Single Family
- Size
- 2,205 SqFt
- Rooms
- 3 Beds + 2.5 Baths
Hayden
$ 650,000
967 Dry Creek South Road
Hayden, CO 81639
- Type
- Single Family
- Size
- 1,619 SqFt
- Rooms
- 3 Beds + 2.5 Baths
 Copyright © 2026 Altitude MLS, Inc., a wholly owned subsidiary of Altitude REALTORS®. All rights reserved. The information being provided is for the consumer's non-commercial, personal use and may not be used for any purpose other than to identify prospective properties consumer may be interested in purchasing. The information provided is not guaranteed and should be independently verified. You may not reprint or redistribute the information, in whole or in part, without the expressed written
