
Address
31755 Red Stag Lane, Steamboat Springs, CO
Price
$ 1,399,000
Property Attributes
- MLS#S1070328
- TypeSingle Family
- Listing Status Active
- CountyROUTT
- CitySteamboat Springs
- AreaSouth Valley
- NeighborhoodSTEAMBOAT HILLS SUBD
- Zip80487
- StyleSingle Family Residence
- Year Built1992
- Taxes$ 2919
- Price$ 1,399,000
- Bedrooms4
- Full Bathrooms4
- Half Bathrooms0
- Sqr Footage3286
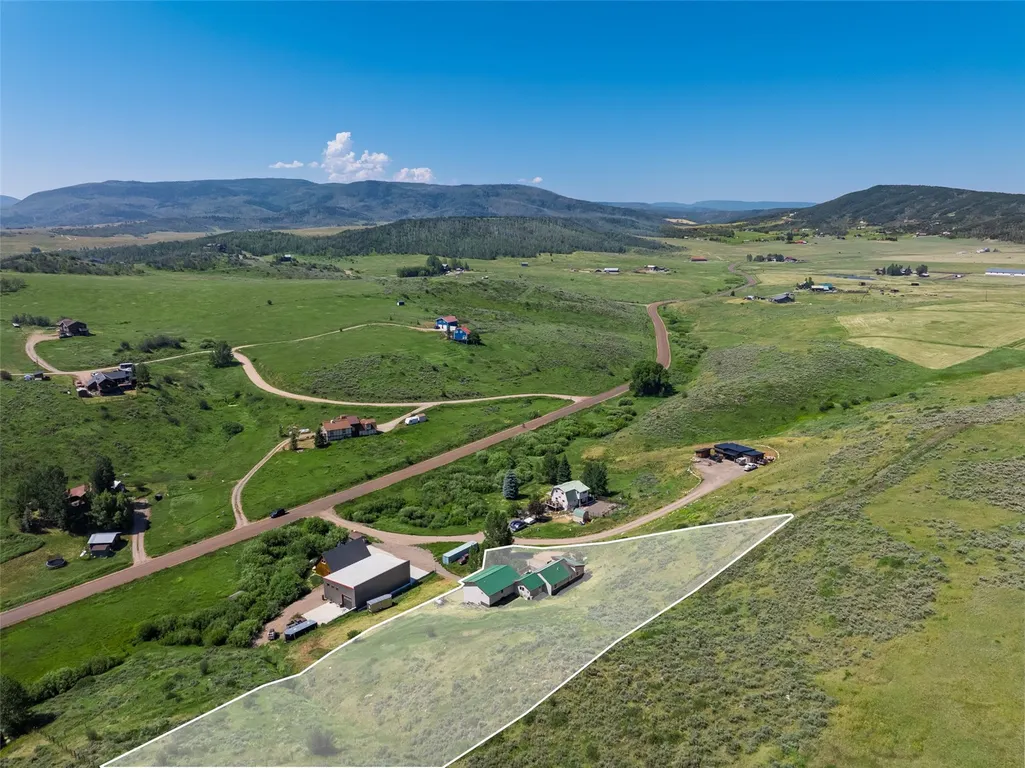
- Lot Size1.73 Acres
Data Source:
Altitude MLS, Inc.
Property Description
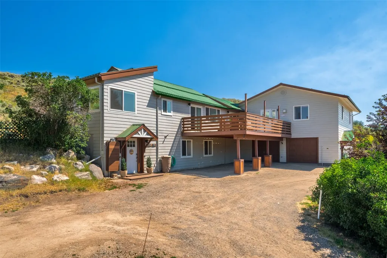
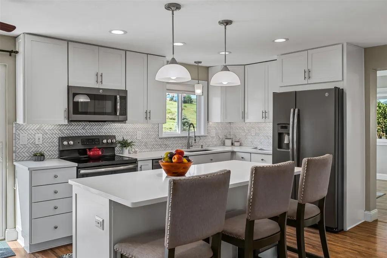
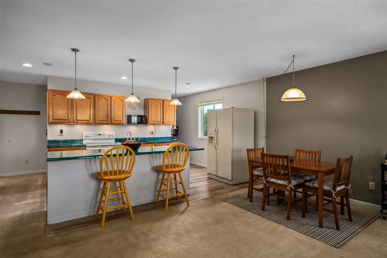
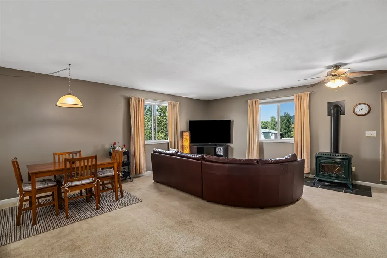
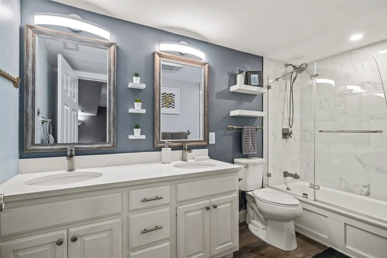
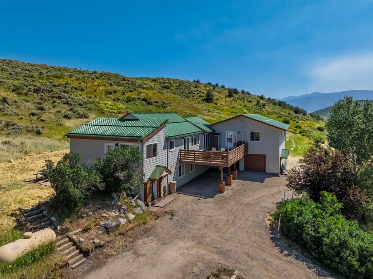
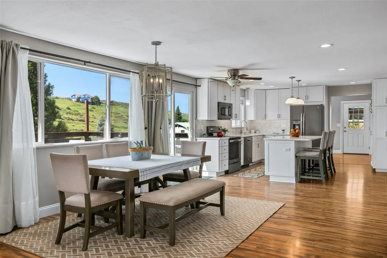
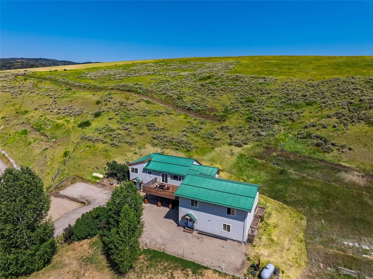
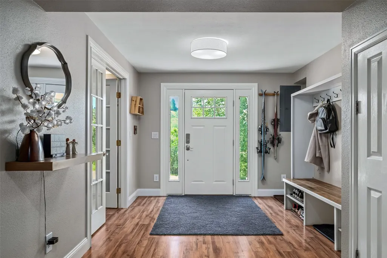
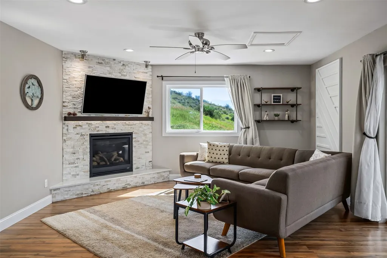
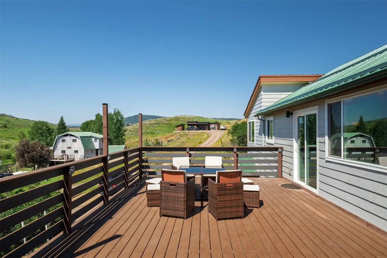
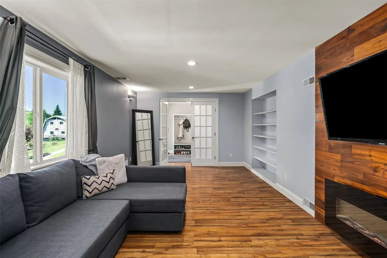
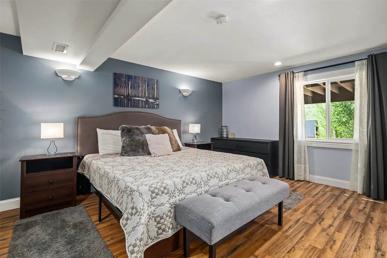
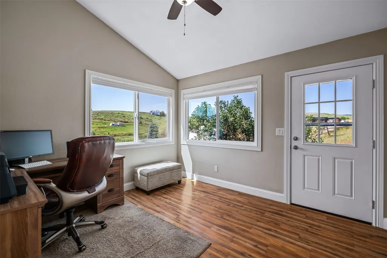
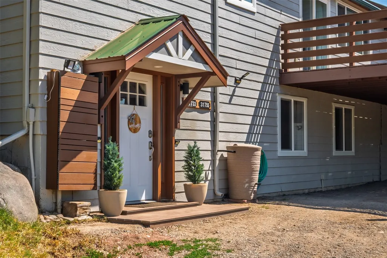
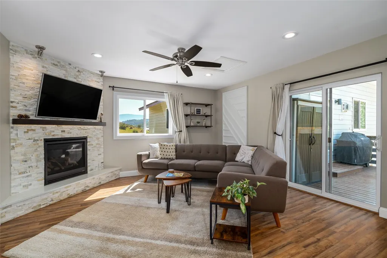
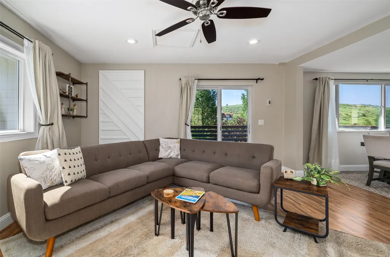
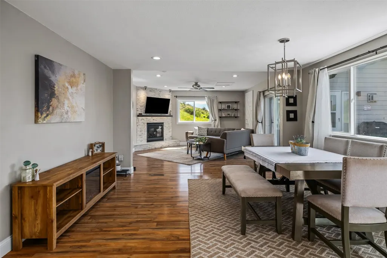
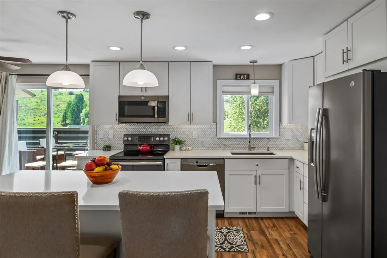
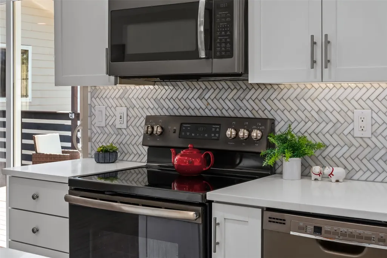
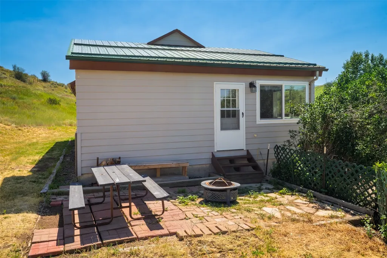
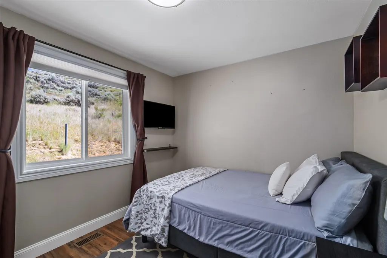
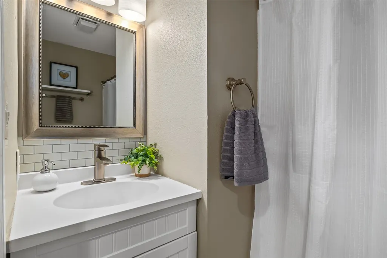
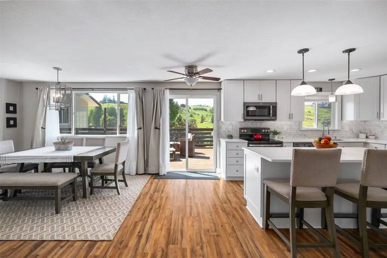
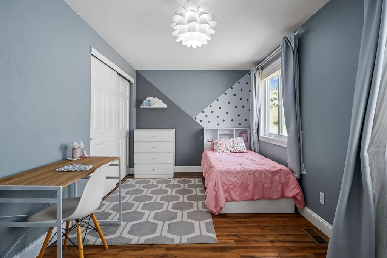
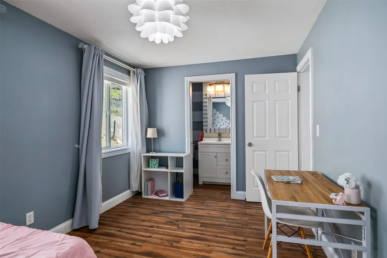
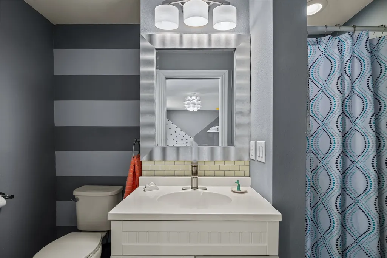
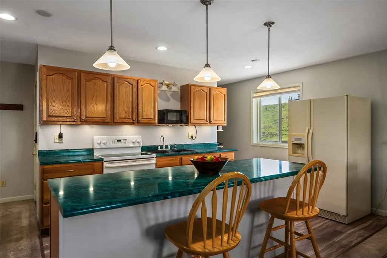
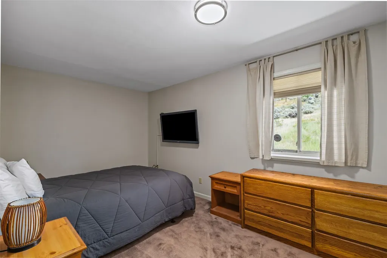
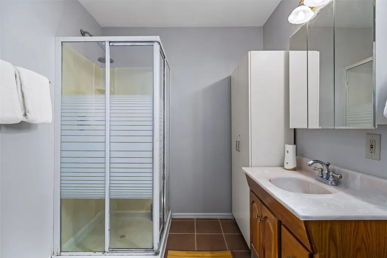
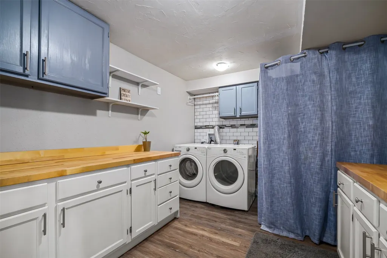
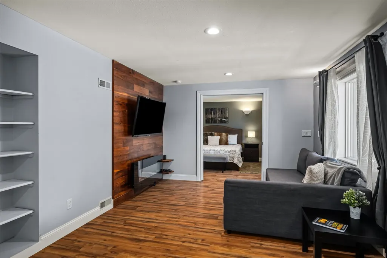
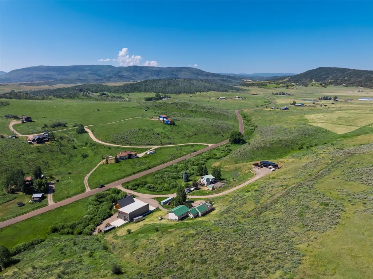
Tucked into a peaceful valley, this inviting ranchette offers 3,286 square feet of thoughtfully updated living space on 1.73 acres. A separate mother-in-law suite features a bathroom, family room, dining space, and kitchen, offering flexibility for extended family, or guests. A spacious entry sets the stage for the beautifully updated home, which features a remodeled kitchen, a dedicated office with large windows, and abundant natural light throughout. The generous primary suite features an adjoining sitting room or den, creating a comfortable retreat for relaxing, reading, or quiet everyday living. Two additional bedrooms are located on the second floor, each with its own bathroom. The propertyâs versatile configuration creates an abundance of possibilities. A multitude of outdoor living areas provides space to relax, entertain, and take in the amazing surrounding views. Vehicle and recreational storage is exceptional, with a tandem garage capable of accommodating up to four vehicles, along with two additional covered parking spaces. The acreage provides room to add a barn, with plans already available, as well as space to store recreational equipment or further personalize the property for a mountain lifestyle. Trex decking, durable engineered siding, and a metal roof contribute to long-term value and reduced exterior maintenance costs. Located within the Steamboat Springs School District, close to town, and accessible by county-maintained roads, this property offers an uncommon combination of privacy, flexibility, storage, views, and convenience.
| Elementary School | Middle School | High School |
|---|---|---|
| Soda Creek Elementary School | Steamboat Springs Middle School | Steamboat Springs High School |
| Price History | |
|---|---|
| 7/17/2026 | Listed $1,484,900 |
| 9/1/2026 | 6$1,399,000 |
General Features
| Sewer | Connected |
|---|---|
| Heating | Forced Air,Propane |
| Utilities | Electricity Available,Propane,Septic Available,Sewer Connected |
| Possession | Delivery Of Deed |
| Roof | Metal |
| Appliances | Dryer,Dishwasher,Electric Range,Electric Water Heater,Disposal,Microwave Hood Fan,Microwave,Oven,Refrigerator,Washer,Washer/Dryer |
| Patio/Porch Features | Deck |
| Construction Materials | Frame |
| Exclusions | Yes |
| Pets Allowed | Yes |
| Year Built | 1992 |
| View | Mountain(s),Valley |
| Levels | Two |
| Property Subtype | Single Family Residence |
| Tax Year | 2025 |
| Community Features | None |
| County | Routt |
| Property Type | Residential |
| Subdivision Name | STEAMBOAT HILLS SUBD |
| Garage Y/N | Yes |
| Building Features | Not Applicable |
| Other Structures | Living Quarters |
| Total Rooms | 12 |
| Full Baths | 4 |
| Status | Active |
| Directions | From The Group,Inc. downtown office,head on Fifth Street and turn left on Howelson Parkway. Proceed 3.0 miles and then turn right onto County Road 14. In 2.9 miles continue straight onto County Roa |
| High School | Steamboat Springs |
| City | Steamboat Springs |
| Zoning Description | See Remarks |
| MLS Area | South Valley |
| Lot Size Units | Acres |
| Lot Size Square Feet | 75358.8 |
| Carport Y/N | Yes |
| Green Building Verification Type | None |
| Elementary School | Soda Creek |
| Tax Annual Amount | 2919.24 |
| Middle/Junior High School | Steamboat Springs |
| Property Condition | Resale |
| MLS Area Minor | Unknown |
| Standard Status | Active |
| Occupancy Type | Owner |
| Tax Lot | 4 |
| Property Sub Type Additional | Single Family Residence |
| PostalCity | Steamboat Springs |
| Legal Description | LOT 4 STEAMBOAT HILLS SUBD |
Interior Features
| Interior Amenities | Ceiling Fan(s),Entrance Foyer,Five Piece Bathroom,Fireplace,High Ceilings,Kitchen Island,Primary Suite,Open Floorplan,Pantry,Quartz Counters,Utility Sink,Vaulted Ceiling(s),Walk-In Closet(s) |
|---|---|
| Flooring | Carpet,Tile,Vinyl |
| Furnished Y/N | Negotiable |
| Total Fireplaces | 3 |
| Fireplace Features | Gas |
| Heating Y/N | Yes |
| Fireplace Y/N | Yes |
| Total Bedrooms | 4 |
| Entry Level | 1 |
| Room Type | Eat-in Kitchen,Other |
| LivingAreaSource | Public Records |
| Total Baths | 4 |
Exterior Features
| Parking Features | Attached Carport,Attached,Carport,Driveway,Garage,Heated Garage,Three or more Spaces,Tandem |
|---|---|
| Lot Features | Meadow,See Remarks |
| Water Source | Water Rights,Well |
| Lot Size Area | 1.73 |
| Building Area Total | 3286 |
| Lot Size Acres | 1.73 |
| Road Surface Type | Gravel |
| Lot Size Source | Public Records |
Amenities
- Foreclosure
- Views
- Short Sale
- New Construction
- Adult 55+
- Lease To Own
- No HOA Fees
- Furnished
- Primary On Main
- Air Conditioning
- Seller Finance
- Green
- Fixer Upper
- Horse
- Golf
- Fireplace
- Deck
- Garage
- Basement
- Pool
Property vs Single Family Average in 80487
Price
Taxes
Year Built
Visits
 Copyright © 2026 Altitude MLS, Inc., a wholly owned subsidiary of Altitude REALTORS®. All rights reserved. The information being provided is for the consumer's non-commercial, personal use and may not be used for any purpose other than to identify prospective properties consumer may be interested in purchasing. The information provided is not guaranteed and should be independently verified. You may not reprint or redistribute the information, in whole or in part, without the expressed written
