
Address
114 Ranier Lane, Hartsel, CO
Price
$ 595,000
Property Attributes
- MLS#S1070258
- TypeSingle Family
- Listing Status Active
- CountyPARK
- CityHartsel
- AreaPark County
- NeighborhoodNINE MILE HEIGHTS EXCEPT F6-9>
- Zip80449
- StyleSingle Family Residence
- Year Built2001
- Taxes$ 2098
- Price$ 595,000
- Bedrooms4
- Full Bathrooms4
- Half Bathrooms0
- Sqr Footage4578
- Lot Size5.62 Acres
Data Source:
Altitude MLS, Inc.
Property Description
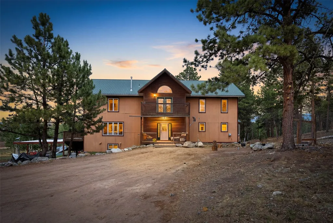
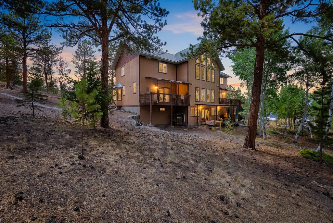
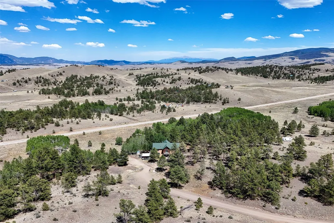
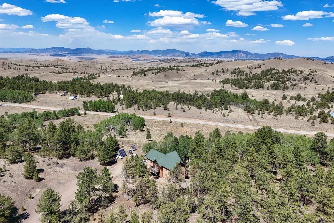
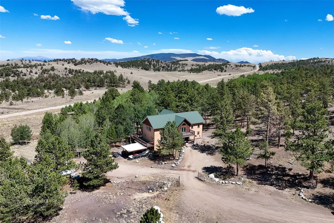
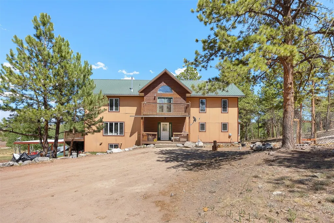
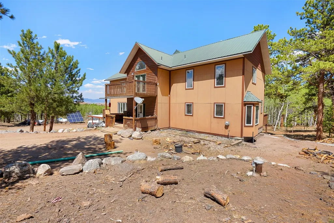
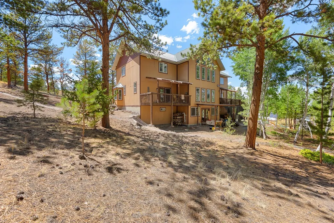
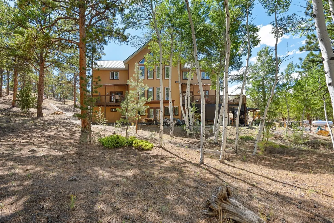
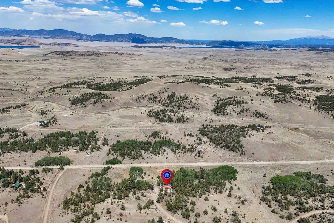
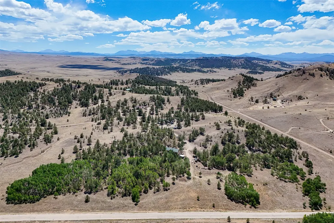
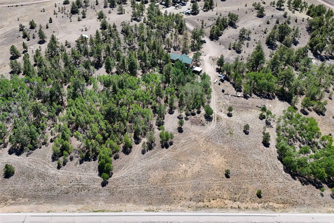
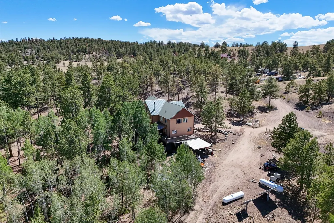
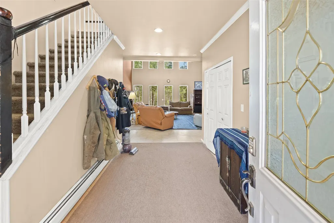
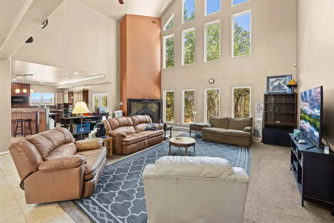
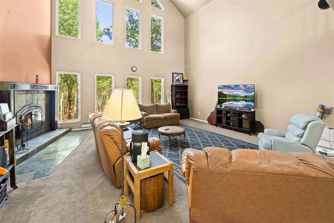
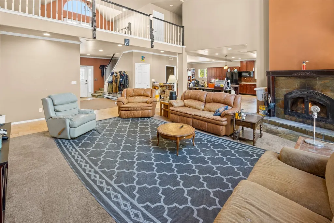
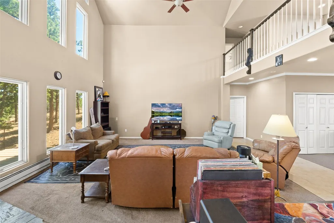
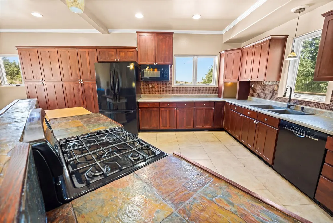
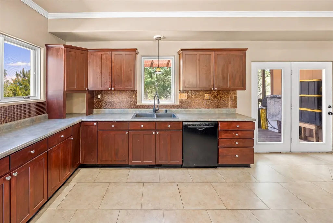
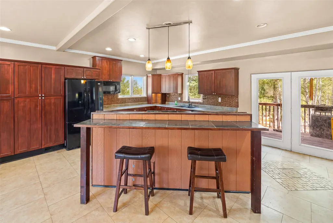
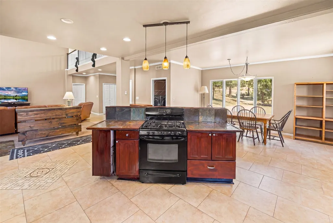
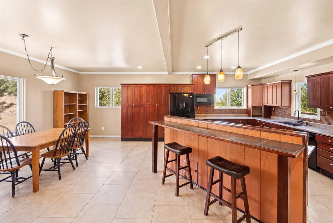
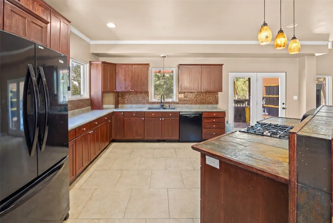
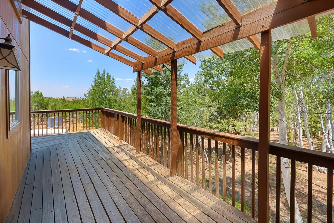
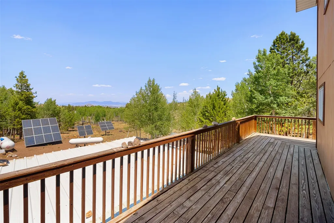
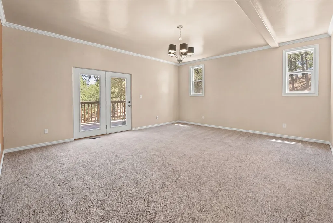
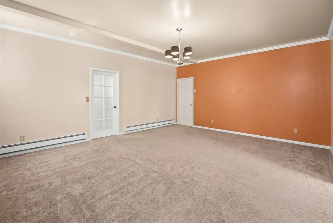
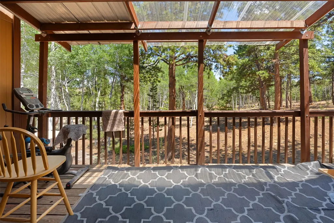
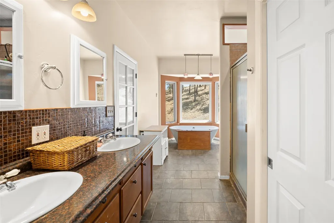
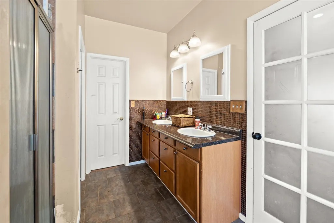
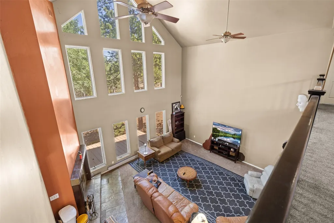
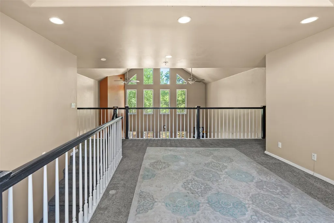
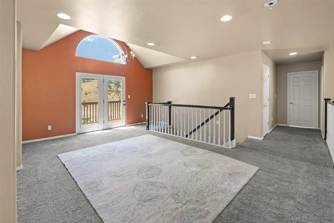
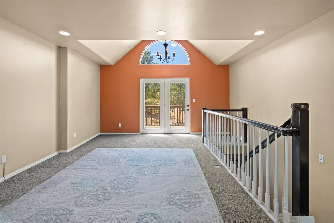
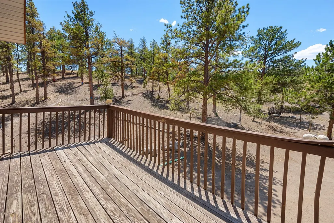
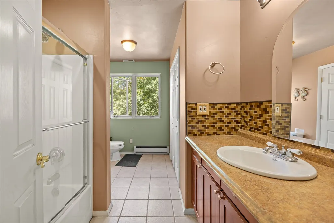
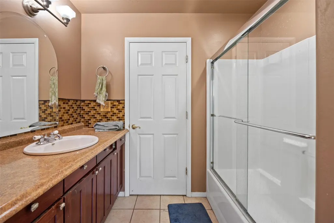
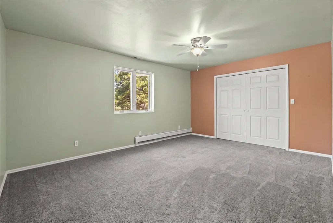
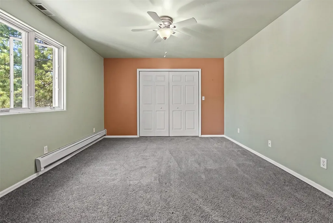
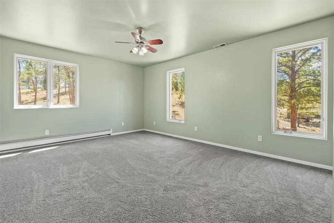
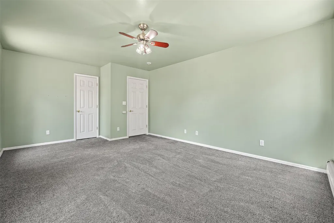
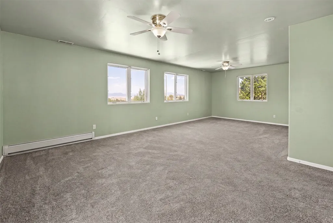
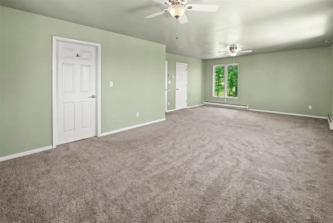
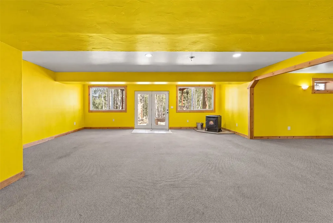
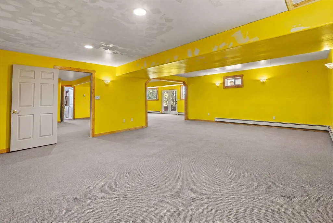
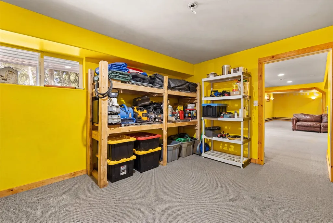
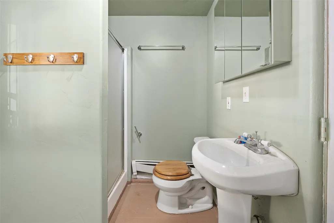
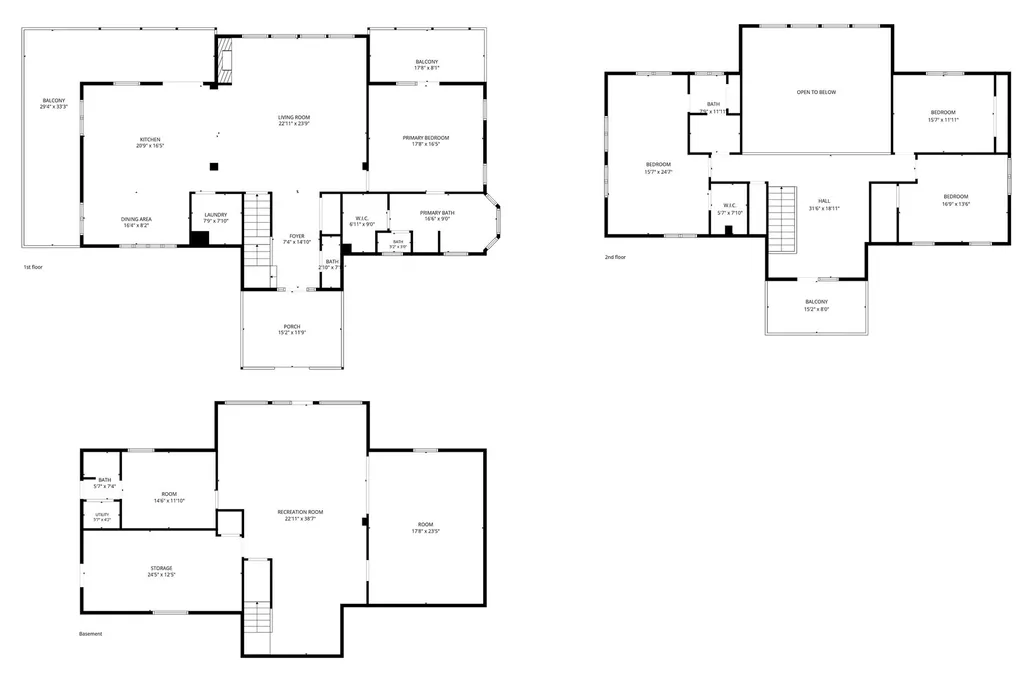
Surrounded by towering pines and tucked away at the end of a quiet cul-de-sac on 5.62 secluded acres, this beautifully crafted 4,578 sq ft Colorado mountain home offers exceptional space across three levels, blending privacy, comfort, and convenience just minutes from Highway 9. Step inside to discover an expansive main level designed for everyday living and entertaining. The spacious kitchen features abundant cabinetry, generous counter space, a large island, separate dining area, and a large deck perfect for grilling, outdoor dining, or simply enjoying the peaceful mountain setting. The dramatic great room showcases soaring ceilings and a stunning wall of floor-to-ceiling windows that flood the home with natural light, bringing the surrounding forest indoors. The main-floor primary suite offers a spacious ensuite bathroom, abundant closet space, and private access to its own deckâthe perfect place to enjoy your morning coffee. Upstairs, a spacious loft overlooking the great room provides flexible space for a home office, reading nook, game room, or additional living area and opens onto its own private deck. This level also features a junior primary suite, two additional bedrooms, and a full bathroom. The 1,349 sq ft unfinished basement includes a ¾ bathroom, direct access to the attached one-car garage, and incredible potential for a recreation room, home gym, workshop, guest suite, or additional living space. Outside, enjoy mature pines, abundant wildlife, and room to explore on your private mountain acreage. The mix of mature trees, usable land, and convenient highway access creates the ideal balance of privacy and accessibilityâa combination that's increasingly difficult to find in Colorado's mountain communities. Whether you're searching for a full-time residence, mountain getaway, or vacation home, 114 Ranier Lane offers the space, setting, and flexibility to make it your own.
| Elementary School | Middle School | High School |
|---|---|---|
| Edith Teter Elementary School | South Park Middle School | South Park High School |
| Price History | |
|---|---|
| 7/7/2026 | Listed $595,000 |
General Features
| Sewer | Septic Tank |
|---|---|
| Heating | Active Solar,Baseboard,Electric,Propane,Wood |
| Utilities | Propane,Cable Available,Septic Available |
| Possession | Delivery Of Deed |
| Roof | Metal |
| Appliances | Dryer,Dishwasher,Microwave,Oven,Range,Refrigerator,Washer,Washer/Dryer |
| Patio/Porch Features | Deck |
| Construction Materials | Wood Frame |
| Exclusions | No |
| Pets Allowed | Yes |
| Year Built | 2001 |
| View | Meadow,Mountain(s),Trees/Woods |
| Levels | Three Or More,Multi/Split |
| Property Subtype | Single Family Residence |
| Tax Year | 2025 |
| Community Features | See Remarks,Trails/Paths |
| County | Park |
| Property Type | Residential |
| Attached Garage | Yes |
| Subdivision Name | NINE MILE HEIGHTS EXCEPT F6-9> |
| Garage Y/N | Yes |
| Building Features | Not Applicable |
| Green Energy Generation | OffGrid |
| Other Structures | Shed(s) |
| Total Rooms | 15 |
| Full Baths | 2 |
| Status | Active |
| Directions | From the town of Hartsel,take Hwy 9 South towards Guffey approximately 10 miles and turn right on Kuipers Dr. Turn left on Lashbrook. Turn left on Ranier and home is at the end of the cul-de-sac on |
| High School | South Park |
| City | Hartsel |
| Zoning Description | Residential Rural |
| MLS Area | Park County |
| Lot Size Units | Acres |
| Lot Size Square Feet | 244807.2 |
| Green Building Verification Type | None |
| Elementary School | Edith Teter |
| Tax Annual Amount | 2098.98 |
| Middle/Junior High School | South Park |
| Property Condition | Resale |
| MLS Area Minor | Unknown |
| Standard Status | Active |
| Occupancy Type | Tenant |
| Tax Lot | 18 |
| Ownership Type | Sole Proprietor |
| Property Sub Type Additional | Single Family Residence |
| PostalCity | Hartsel |
| Legal Description | T13 R74 S20 SW4 NINE MILE HEIGHTS SUBDIVISION 1 LOT 18 |
Interior Features
| Interior Amenities | Breakfast Area,Ceiling Fan(s),Entrance Foyer,Eat-in Kitchen,Fireplace,High Ceilings,Kitchen Island,Open Floorplan,See Remarks,Cable TV,Vaulted Ceiling(s),Walk-In Closet(s) |
|---|---|
| Basement | Unfinished,Walk-Out Access |
| Flooring | Carpet,Tile |
| Furnished Y/N | Unfurnished |
| Total Fireplaces | 1 |
| Fireplace Features | Wood Burning |
| Basement (Y/N) | Yes |
| Heating Y/N | Yes |
| Fireplace Y/N | Yes |
| 3/4 Baths | 2 |
| Laundry Features | Main Level |
| Total Bedrooms | 4 |
| Room Type | Breakfast Room/Nook,Dining Room,Great Room,Other |
| LivingAreaSource | Measured |
| Total Baths | 4 |
Exterior Features
| Parking Features | Attached,Garage |
|---|---|
| Lot Features | Cul-De-Sac,Level,Meadow,Many Trees,Secluded,See Remarks |
| Water Source | Well |
| Lot Size Area | 5.62 |
| Building Area Total | 4578 |
| Lot Size Acres | 5.62 |
| Road Surface Type | Dirt |
| Lot Size Source | Public Records |
Amenities
- Foreclosure
- Views
- Short Sale
- New Construction
- Adult 55+
- Lease To Own
- No HOA Fees
- Furnished
- Primary On Main
- Air Conditioning
- Seller Finance
- Green
- Fixer Upper
- Horse
- Golf
- Fireplace
- Deck
- Garage
- Basement
- Pool
Property vs Single Family Average in 80449
Price
Taxes
Year Built
Visits
 Copyright © 2026 Altitude MLS, Inc., a wholly owned subsidiary of Altitude REALTORS®. All rights reserved. The information being provided is for the consumer's non-commercial, personal use and may not be used for any purpose other than to identify prospective properties consumer may be interested in purchasing. The information provided is not guaranteed and should be independently verified. You may not reprint or redistribute the information, in whole or in part, without the expressed written
