
Address
1855 Windmill Drive, Hartsel, CO
Price
$ 615,000
Property Attributes
- MLS#S1070033
- TypeSingle Family
- Listing Status Active
- CountyPARK
- CityHartsel
- AreaPark County
- NeighborhoodWESTERN UNION RANCH F.11
- Zip80449
- StyleSingle Family Residence
- Year Built2004
- Taxes$ 1032
- Price$ 615,000
- Bedrooms4
- Full Bathrooms2
- Half Bathrooms0
- Sqr Footage2160
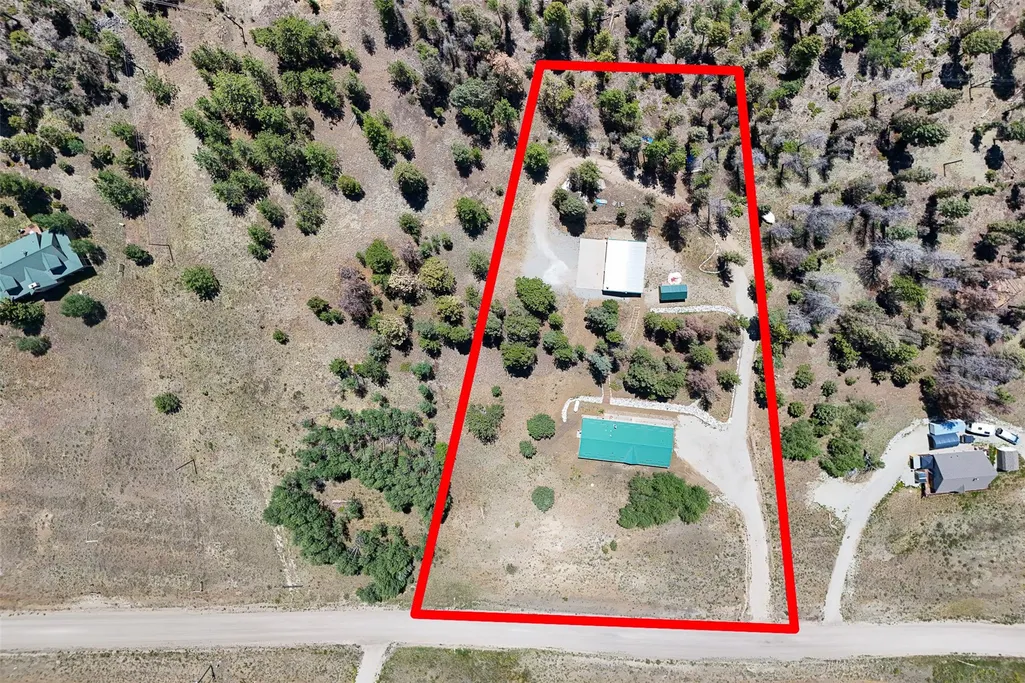
- Lot Size5.1 Acres
Data Source:
Altitude MLS, Inc.
Property Description
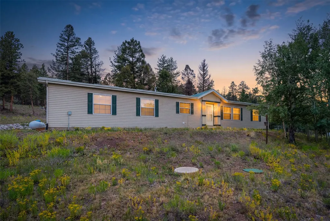
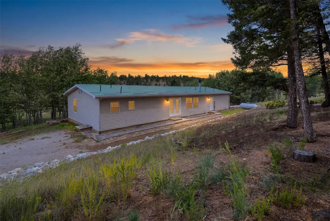
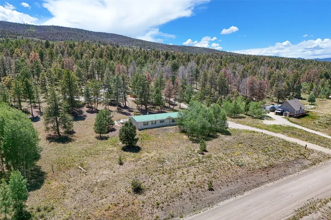
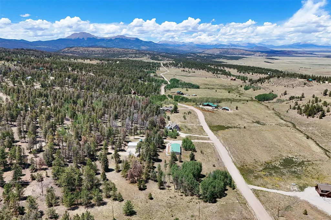
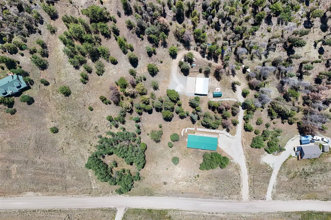
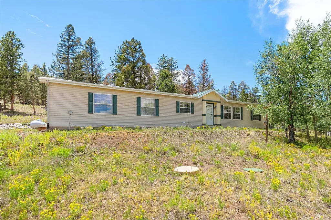
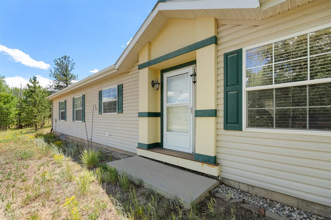
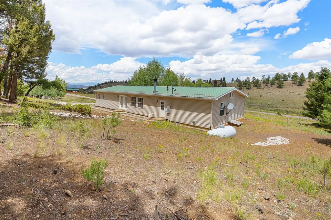
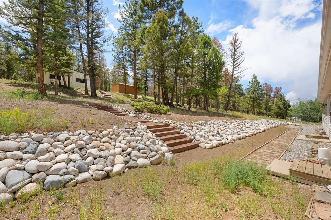
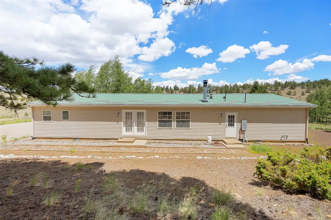
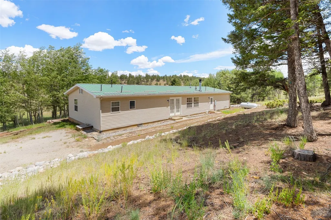
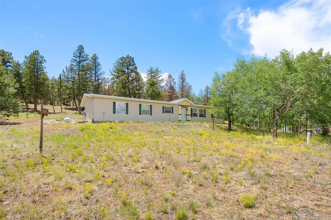
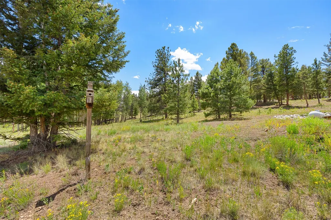
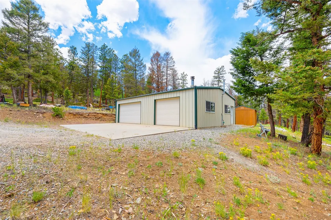
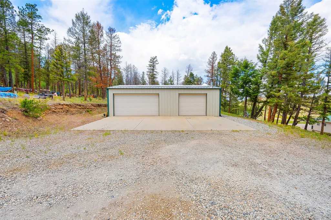
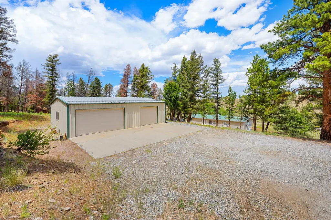
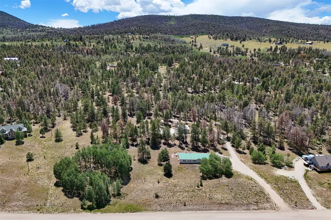
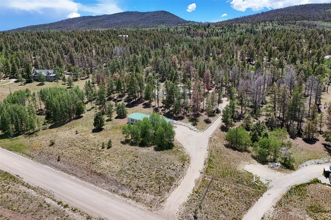
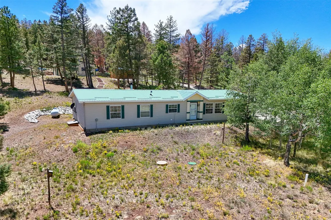
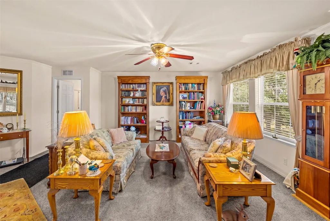
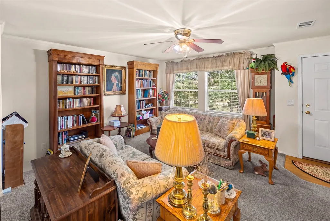
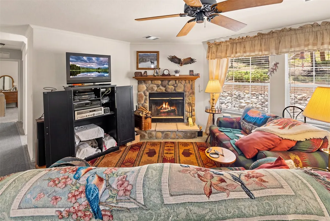
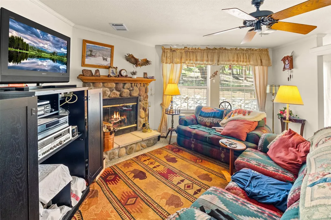
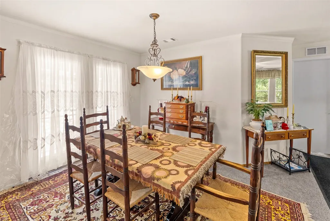
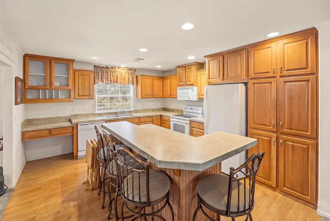
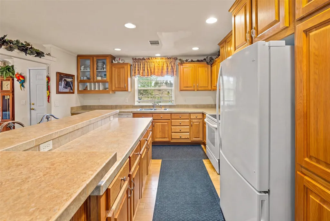
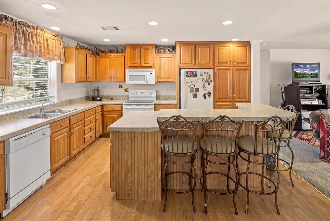
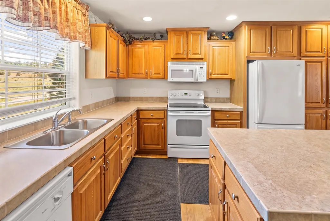
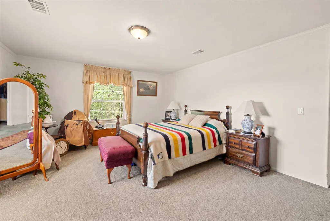
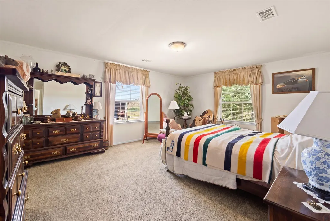
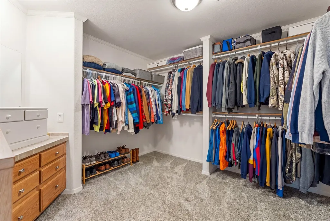
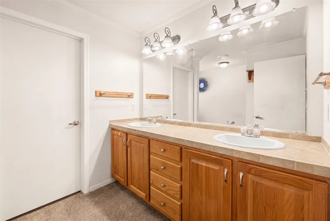
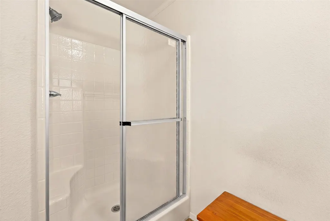
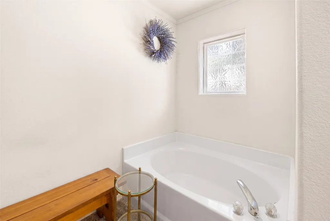
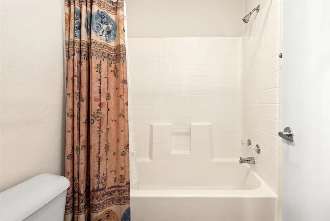
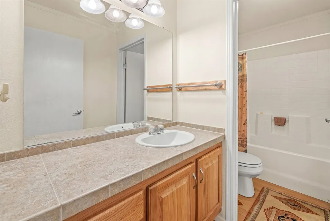
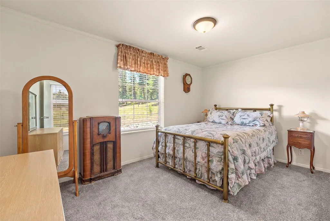
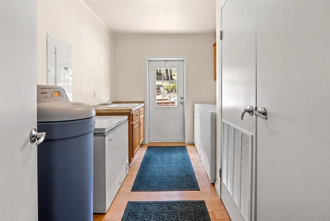
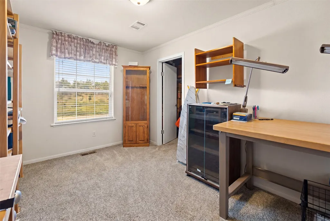
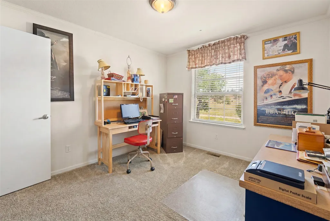
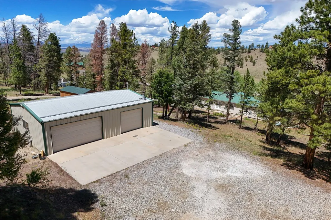
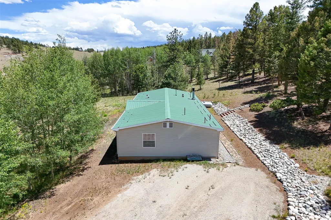
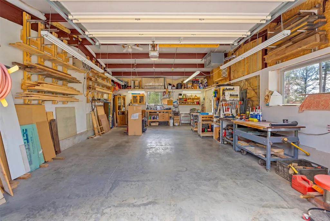
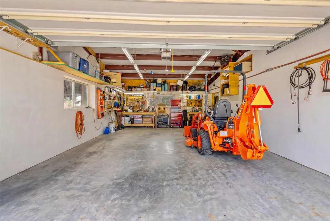
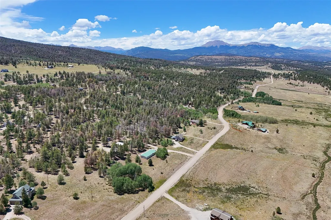
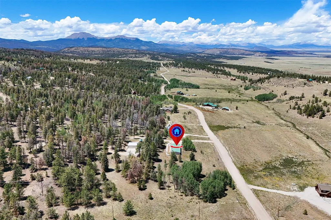
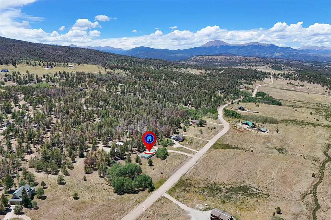
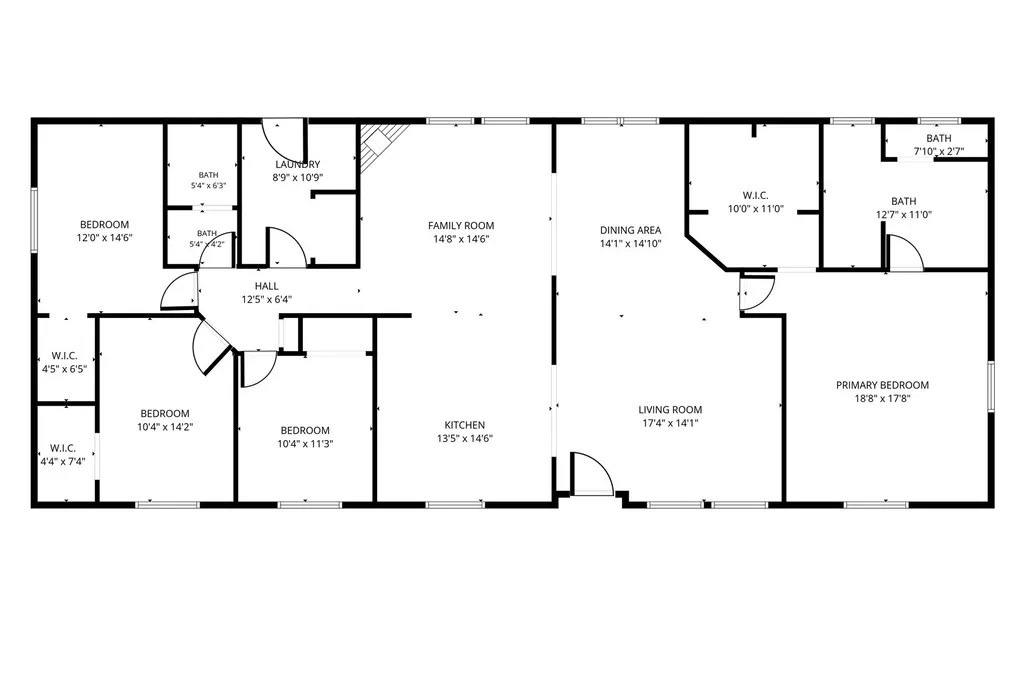
Meticulously Maintained Mountain Retreat on 5.10 Acres with Heated Shop. Welcome to your Colorado mountain escape in the desirable Ranch of the Rockies! Situated on two combined lots totaling 5.10 beautifully treed acres, this meticulously maintained 4-bedroom, 2-bath home offers the perfect balance of comfort, privacy, and functionality. Inside, you'll find a thoughtfully designed floor plan featuring both a spacious living room with a cozy wood-burning fireplace and a separate family room, providing plenty of space for entertaining, relaxing, or accommodating guests. The large kitchen is a dream for cooking enthusiasts, offering abundant cabinetry, generous counter space, and a center island perfect for meal prep and gathering with family and friends. Step outside and experience one of the property's greatest assets. The beautifully landscaped grounds feature attractive stonework, mature pines and aspens, and peaceful mountain surroundings that create your own private Colorado retreat. Need space for your hobbies, vehicles, or equipment? The impressive 30' x 40' detached garage/shop includes both a wood stove and propane heat, making it an ideal year-round workshop, storage space, or garage. Located in the sought-after Ranch of the Rockies, you'll enjoy year-round county-maintained roads, private fishing access, trash service, and convenient access to Buena Vista, Breckenridge, Fairplay, and endless outdoor recreation including hiking, fishing, rafting, skiing, ATV trails, and National Forest. Whether you're searching for a full-time residence, mountain getaway, or investment opportunity, this exceptional property offers the Colorado lifestyle you've been dreaming of.
| Elementary School | Middle School | High School |
|---|---|---|
| Edith Teter Elementary School | South Park Middle School | South Park High School |
| Price History | |
|---|---|
| 7/2/2026 | Listed $635,000 |
| 8/26/2026 | 4$615,000 |
General Features
| Sewer | Septic Tank |
|---|---|
| Heating | Electric,Forced Air |
| Utilities | Electricity Available,Propane,Cable Available,Septic Available |
| Possession | Delivery Of Deed |
| Roof | Metal |
| Appliances | Dryer,Dishwasher,Electric Water Heater,Freezer,Microwave,Refrigerator,Water Softener,Washer,Washer/Dryer |
| HOA Fee | 233 |
| Garage Spaces | 2 |
| Construction Materials | Frame |
| Exclusions | No |
| Pets Allowed | Yes |
| Year Built | 2004 |
| View | Meadow,Mountain(s) |
| Levels | One |
| Property Subtype | Single Family Residence |
| Tax Year | 2025 |
| Community Features | See Remarks |
| Assoc Fee Paid Per | Annually |
| County | Park |
| Property Type | Residential |
| HOA | Yes |
| Subdivision Name | WESTERN UNION RANCH F.11 |
| Garage Y/N | Yes |
| Other Structures | Other,Shed(s) |
| Total Rooms | 10 |
| Full Baths | 2 |
| Status | Active |
| Directions | Coming from either Hartsel or Buena Vista on US 24 W/US Hwy 285 S,take Buckrate Rd South. Follow as it turns into Windmill and home will be on the right in approximately 1.5 miles. |
| High School | South Park |
| City | Hartsel |
| Zoning Description | Residential Rural |
| MLS Area | Park County |
| Lot Size Units | Acres |
| Lot Size Square Feet | 222156 |
| Green Building Verification Type | None |
| Elementary School | Edith Teter |
| Tax Annual Amount | 1032.98 |
| Middle/Junior High School | South Park |
| Property Condition | Resale |
| MLS Area Minor | Unknown |
| Standard Status | Active |
| Occupancy Type | Owner |
| Tax Lot | 1325,1326 |
| Ownership Type | Sole Proprietor |
| Property Sub Type Additional | Single Family Residence |
| PostalCity | Hartsel |
| Legal Description | T13 R77 S25 NW4 WESTERN UNION RANCH FILING 11 LOT 1325 AND LOT 1326 |
Interior Features
| Interior Amenities | Fireplace,Kitchen Island,Open Floorplan,Cable TV |
|---|---|
| Basement | None |
| Flooring | Carpet,Laminate |
| Furnished Y/N | Unfurnished |
| Total Fireplaces | 1 |
| Fireplace Features | Wood Burning |
| Heating Y/N | Yes |
| Fireplace Y/N | Yes |
| Total Bedrooms | 4 |
| Room Type | Dining Room,Family Room,Other |
| LivingAreaSource | Public Records |
| Total Baths | 2 |
Exterior Features
| Parking Features | Detached,Garage |
|---|---|
| Lot Features | Landscaped,Level,Meadow,Many Trees,Secluded,See Remarks |
| Water Source | Well |
| Lot Size Area | 5.1 |
| Building Area Total | 2160 |
| Lot Size Acres | 5.1 |
| Road Surface Type | Dirt |
| Lot Size Source | Public Records |
| Road Responsibility | Public Maintained Road |
| Horse Y/N | Yes |
Amenities
- Foreclosure
- Views
- Short Sale
- New Construction
- Adult 55+
- Lease To Own
- No HOA Fees
- Furnished
- Primary On Main
- Air Conditioning
- Seller Finance
- Green
- Fixer Upper
- Horse
- Golf
- Fireplace
- Deck
- Garage
- Basement
- Pool
Property vs Single Family Average in 80449
Price
Taxes
Year Built
Visits
 Copyright © 2026 Altitude MLS, Inc., a wholly owned subsidiary of Altitude REALTORS®. All rights reserved. The information being provided is for the consumer's non-commercial, personal use and may not be used for any purpose other than to identify prospective properties consumer may be interested in purchasing. The information provided is not guaranteed and should be independently verified. You may not reprint or redistribute the information, in whole or in part, without the expressed written
